menu
de
en
guidanceAbout us
houseboats
Houseboats overviewhouseboatsFloating HomesTraditional shipsspecial buildingsUsed houseboats
counsels
promptingsdrinking waterHull shapesmaterialsTechnology on boardLegalmooringsfundinginsuranceRent a houseboataluminum pontoons
Buy a houseboatMaritime Fachkräfteblogcontact
Open gallery

M7 houseboat

Antrieb
15HP
draught
0.60 m
fuselage shape
catamaran/aluminum frame
CE category
D
description

Basic houseboat version

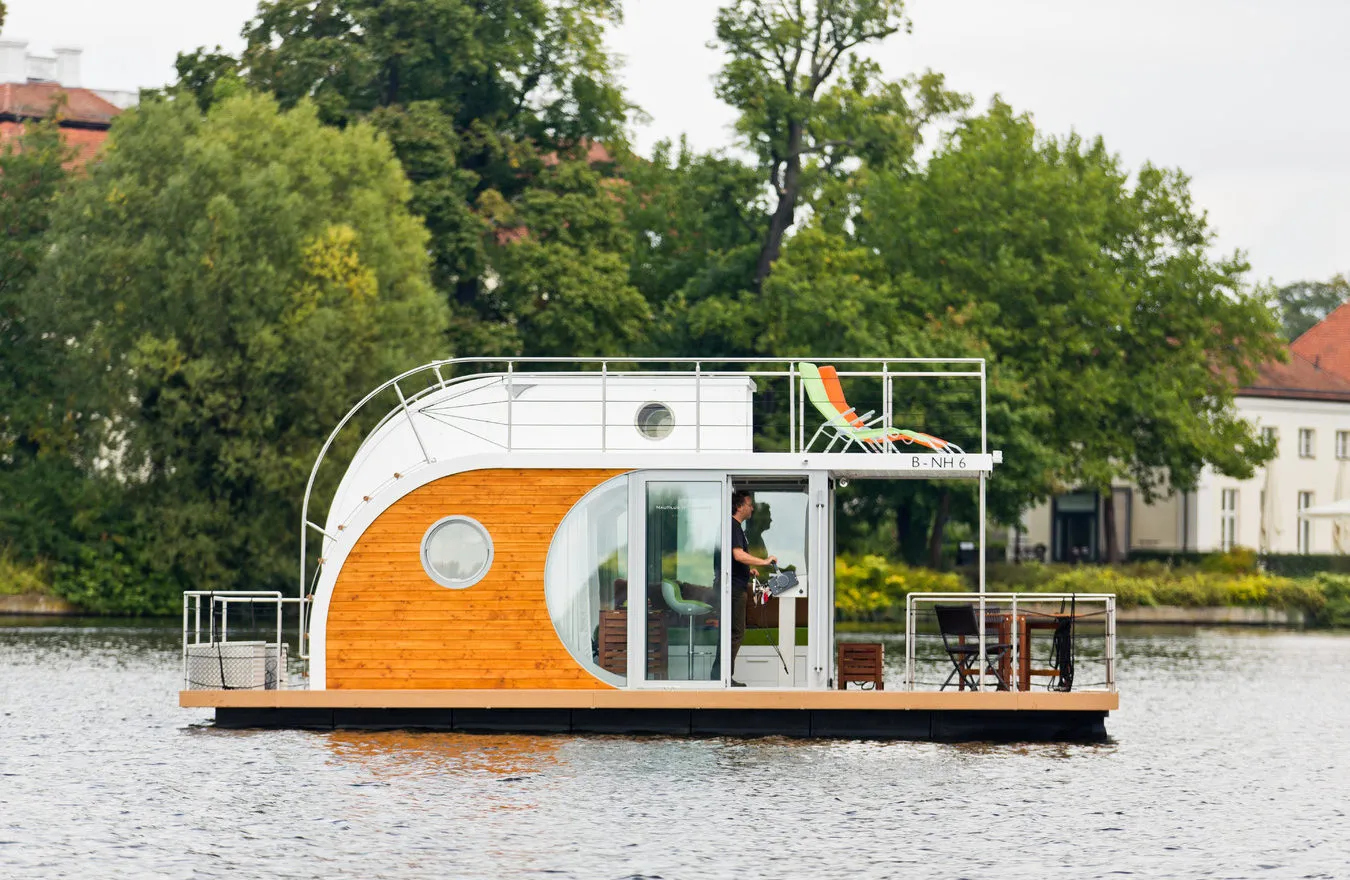
  • Catamaran construction consisting of aluminum frame with motor mount including cover and PE-LD floats (optionally made of seawater-resistant aluminum) with hydrodynamic bow section
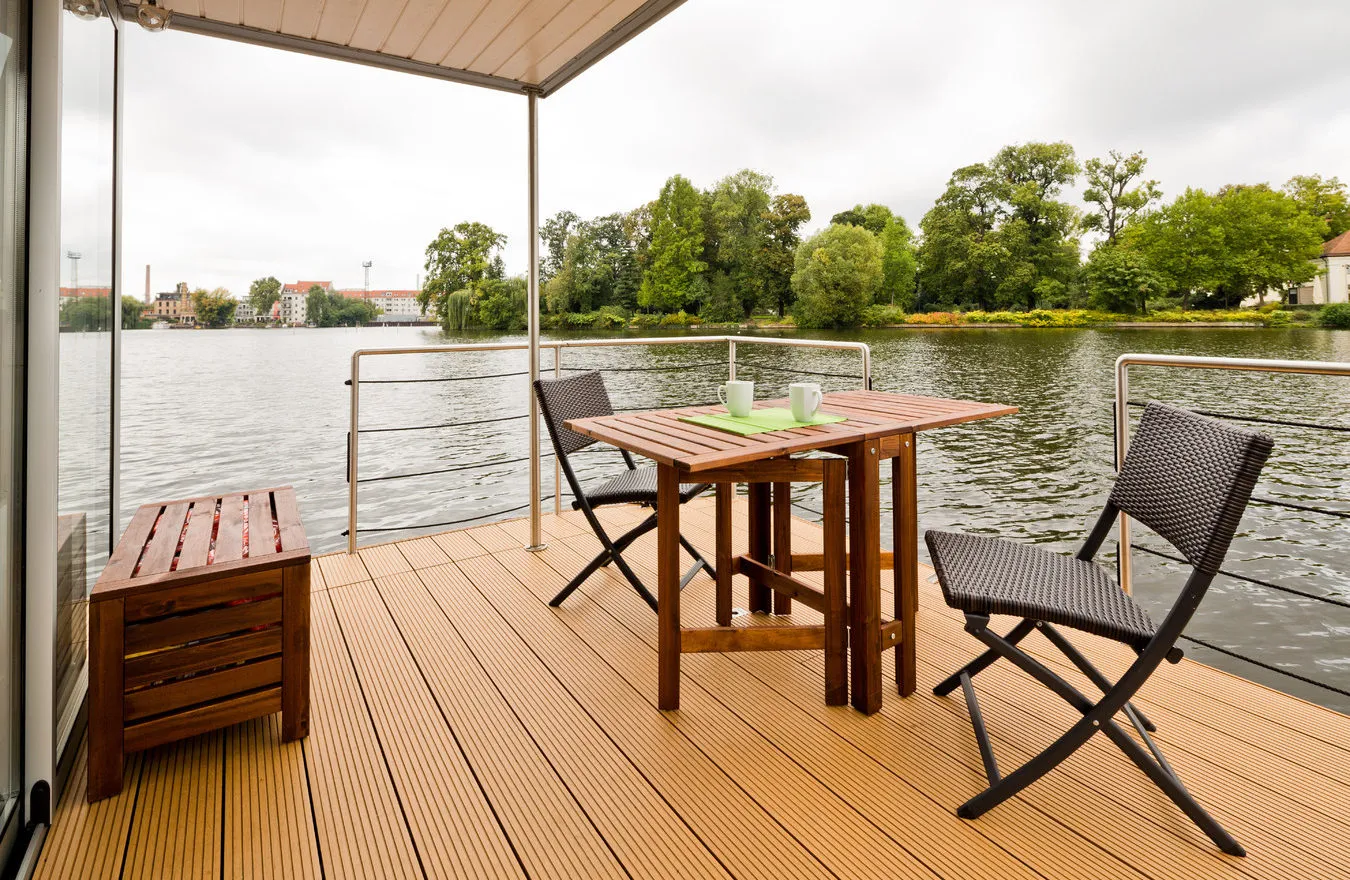
  • Foredeck, rear and side aisles with plastic planks or teak-look terrace coverings (closed)
  • additional floats in the middle for fresh and waste water tanks
  • Upper deck with insulated GRP covering in white (optional RAL color)
  • GRP roof edge in white (optional RAL color)
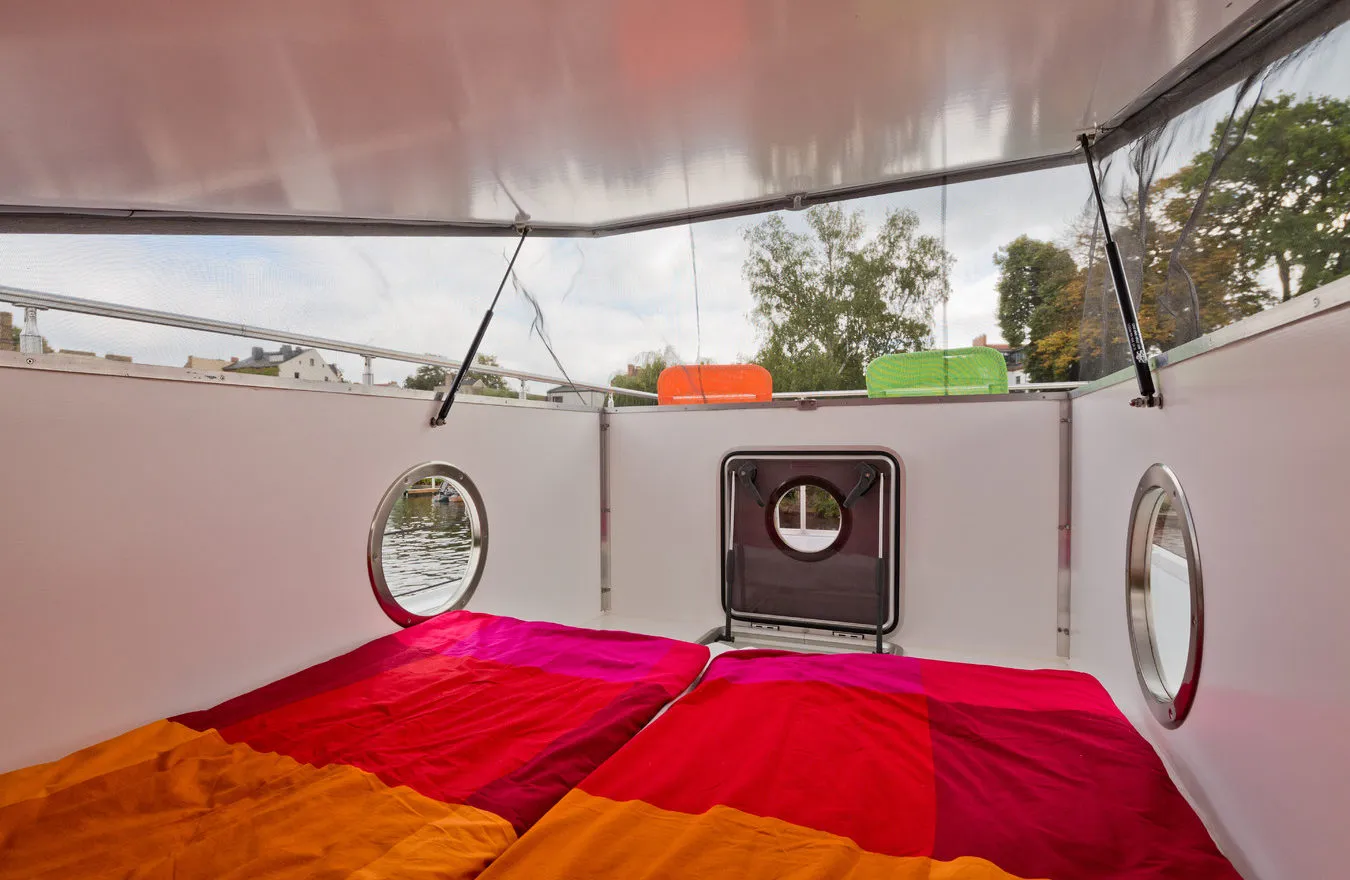
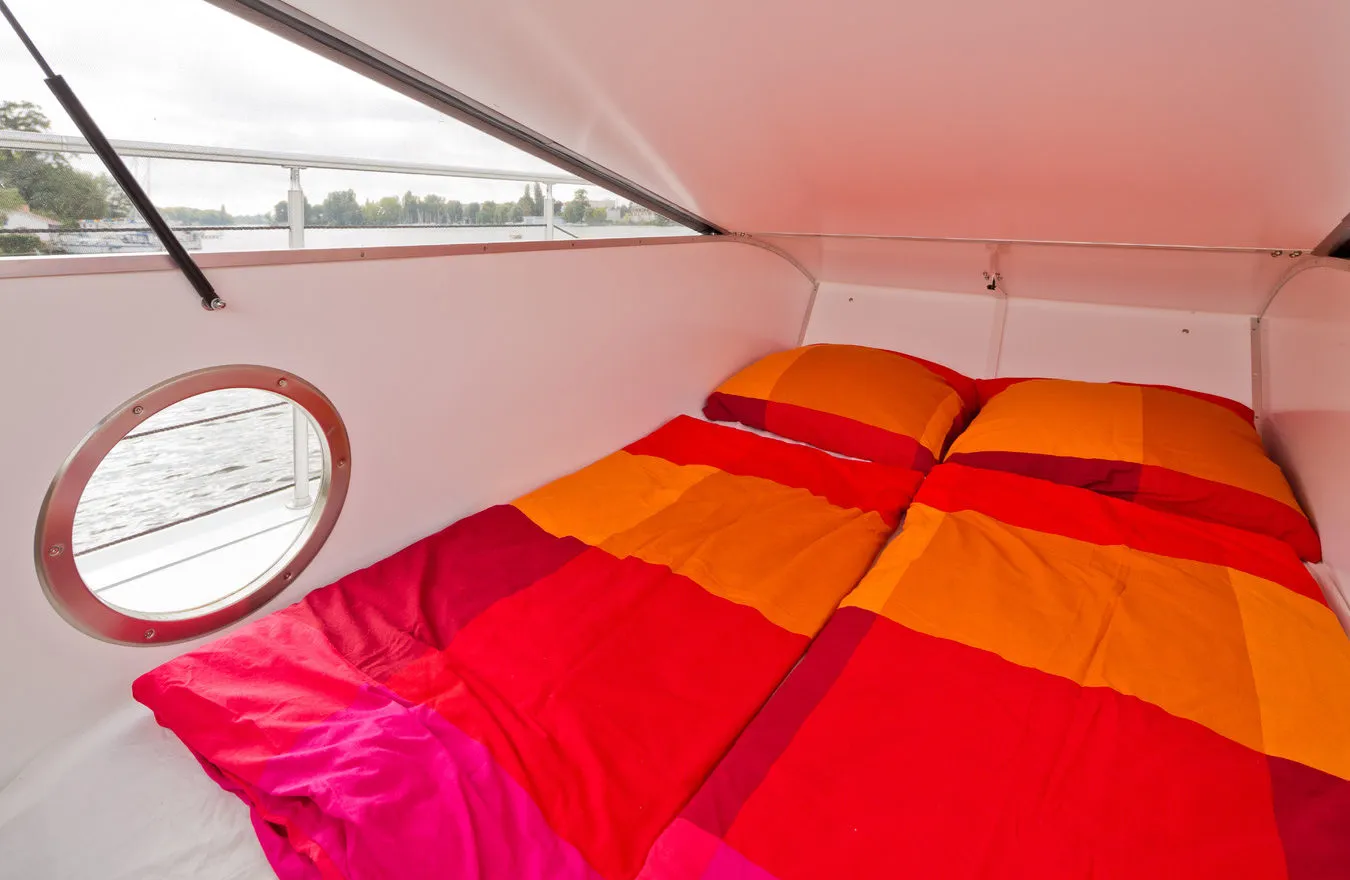
  • Sleeping bunk on the upper deck in white (optional RAL color) including roof hatch and telescopic ladder (aluminum)
  • 2 outdoor stairs to the upper deck (stainless steel with wooden steps)
  • insulated exterior walls
  • Exterior cladding with real wood or wood-effect plastic panels (optional GRP in RAL color)
  • Canopy above the foredeck including lighting
  • floor, wall and ceiling area with optimal insulation
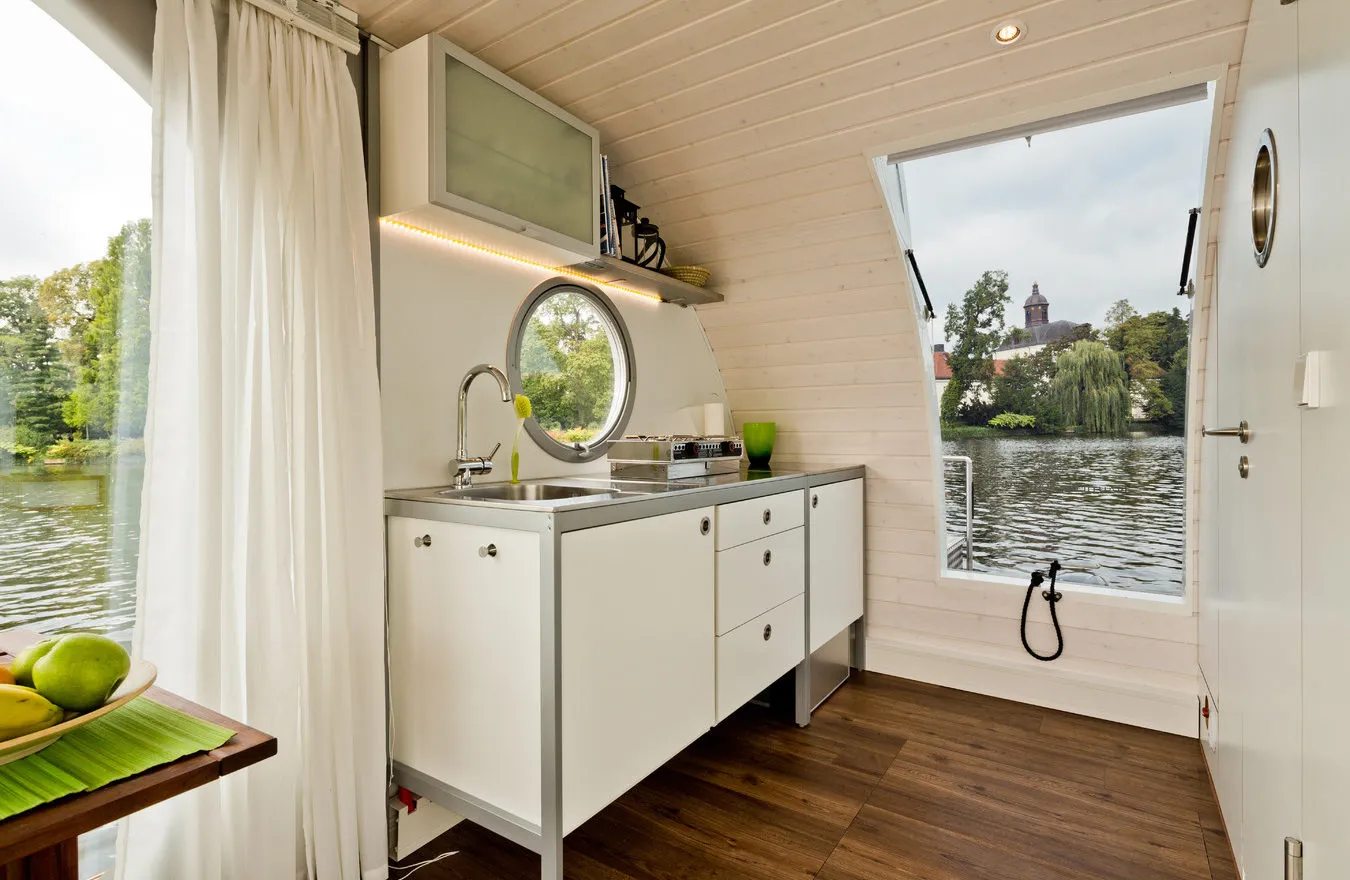
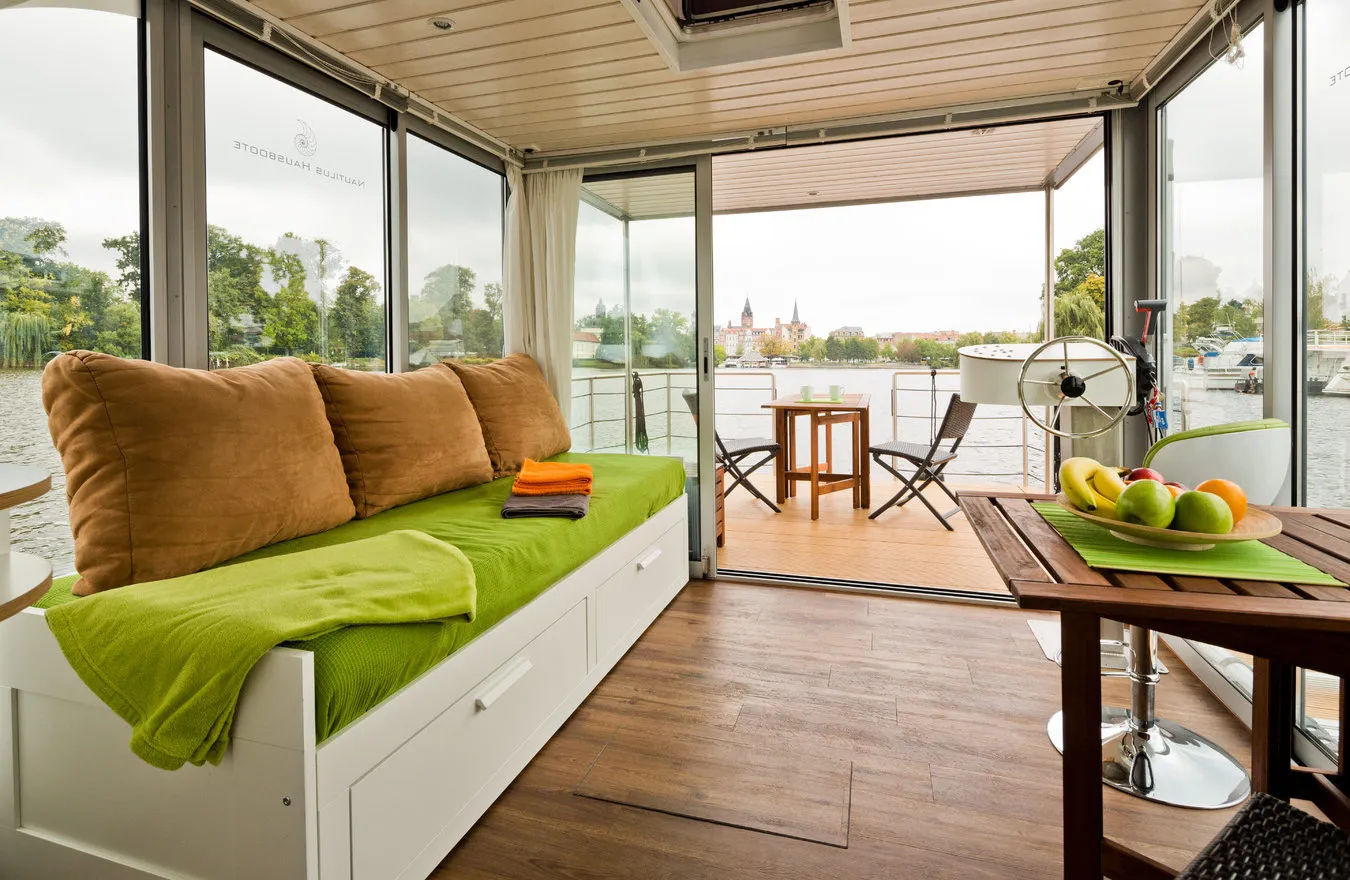
  • Built-in kitchen in white with top and bottom cabinets, sink with faucet, refrigerator and two-burner hob (other furniture surfaces optional)
  • round graduation kitchen cabinet
  • heating
  • Windows and external doors made of decoupled aluminum profiles with heat-insulating glazing (except rear door)
  • large lockable three-sliding door to the foredeck
  • floor-to-ceiling lockable sliding door glazing of the side walls with aluminum profiles
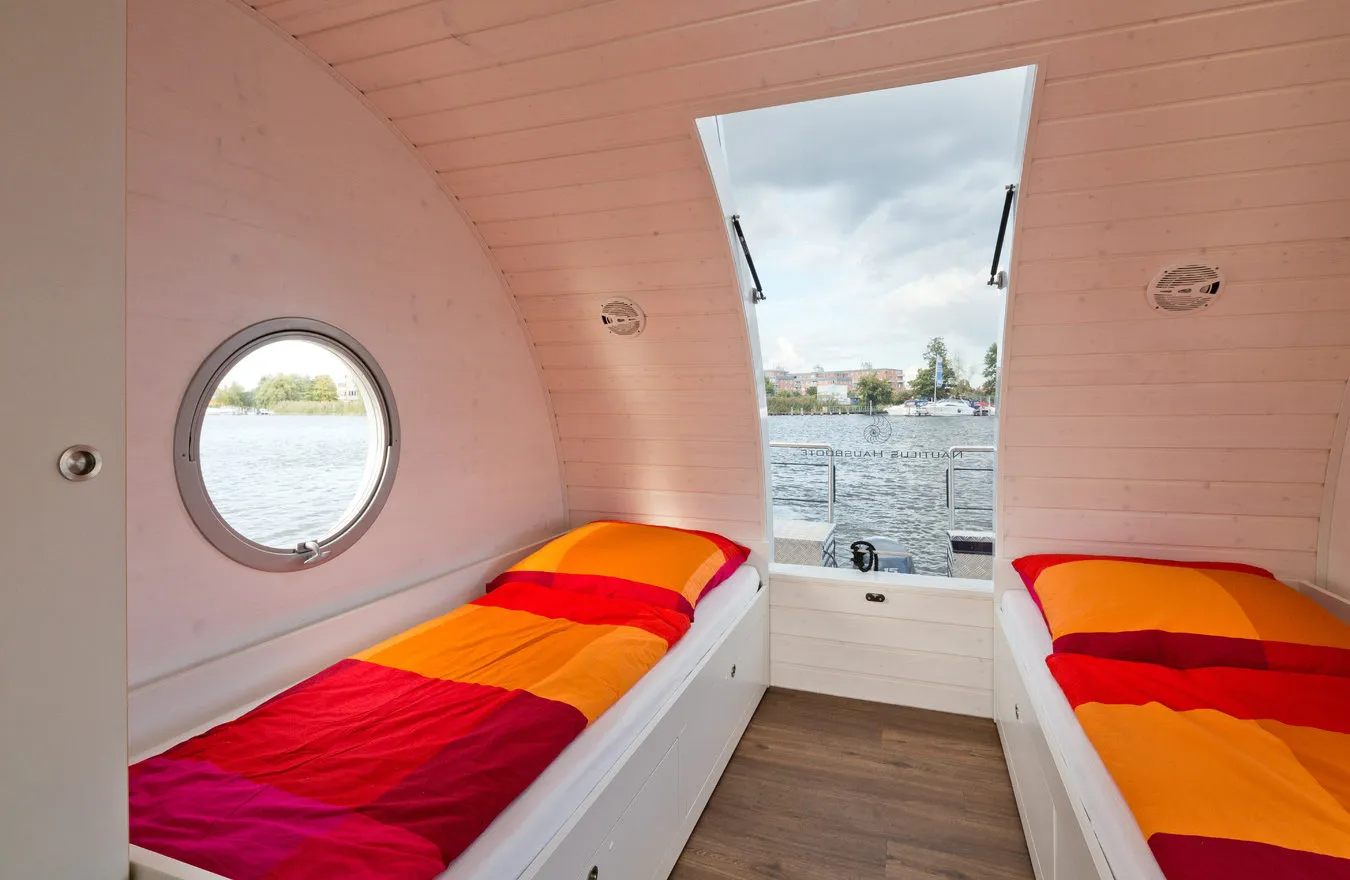
  • Stainless steel tailgate with simple tinted plexiglass window
  • One round aluminum folding window (diameter approx. 60 cm) in the bathroom and kitchen (in variant II in the bathroom and bedroom)
  • bathroom with sink, mirror, toilet, shower and built-in closet
  • storeroom
  • Built-in wardrobe with clothes rail and hanging compartment (alternatively shelves) in the bedroom (floor plan var.II only)
  • Interior walls made of laminate panels in white (version II only: bedroom with white glazed real wood)
  • Bathroom paneling: two walls floor-to-ceiling in wood effect, window and door wall in white
  • Interior ceiling with real wood panels in white including built-in spotlights (alternatively plastic panels)
  • Radio and 2 loudspeakers each in the ceiling of the living room and front deck
  • Floor covering made of vinyl (fully glued) or vinyl laminate with wood effect
  • Bathroom floor with wood-effect glass mosaic tiles
  • Circumferential impact plank made of wooden planks
  • Front and rear terrace with railing made of stainless steel posts, handrail and stainless steel cables
  • Handles on the stainless steel outer lining (optional railing)
  • 6 cleats + 4 mooring lines (8 m each)
  • stainless steel supports on the foredeck
  • 2 backboxes at the rear for fuel and possibly gas bottle/generator)
  • LED position lights
  • LED lighting of the outer contour in warm white
  • swimming ladder
  • LCD television with DVD player
  • CE Category: D (Inland)
  • Boiler for hot water at least 10 liters
  • 12/230 V system with switches and sockets
  • shore power connection 230 V
  • Battery bank at least 400 Ah
  • Fresh water tank approx. 400 l
  • Waste water tank approx. 400 l with suction port and odour filter (optionally expandable to 800l)
  • Owner's manual with operating instructions
  • 2 life jackets
  • 15 kg anchor with leash
  • 4 fenders with leash
  • 2 exterior mirrors, horn
  • Paddles/boat hooks, fire extinguishers

Driving package

  • 15 hp engine (gasoline) with 25 liter tank
  • Driving position in the living room with control, electric starter, and throttle
  • Control panel with displays for fresh water, waste water, battery
  • depth gauge
  • tachometer
  • Upper deck and rear view camera with a screen

Special houseboat equipment

  • Layout variant II with additional room including sliding doors, built-in wardrobe
  • Catamaran construction made of seawater-resistant aluminum
  • Floating body made of seawater-resistant aluminum
  • Railing upper deck stainless steel handrail/post/plastic ropes 90cm high
  • Half railing on side aisles
  • all-round impact protection made of PVC
  • Upper deck, roof edge and bunk in RAL color
  • Exterior façade made of GRP in RAL color
  • backlit bathroom wall (version I floor plan only)
  • Wood-effect kitchen front
  • Wood-effect bed boxes (per bed)
  • Bathroom window privacy screen
  • custom-made double bed with drawers (pull-out function, without mattress)
  • custom-made living couch with backrest and drawers (double bed, without mattress)
  • foldable mattress living couch (can be used as a backrest)
  • Electric floor heating (with shore power or generator)
  • Pole anchor (one piece)
  • Baking box in the living room or foredeck
  • Insect protection (1 piece) in the living room
  • Insect protection roof bunk
  • Side glazing blinds (4 pieces)
  • custom-made rollo rear door with additional frame
  • Portholes blinds (2 pieces)
  • Front glazing curtains (2 pieces) optional blinds
  • bow or stern thrusters
  • Wastewater tank extension to 800 liters (400 liters of gray water, 400 liters of faeces)
  • Extra charge for e-motorization including battery and additional float
  • Extra charge for 25 hp engine (push motor)
  • Extra charge for 50 hp engine (push motor)
  • Crane or slip a boat into the water (shipyard Berlin or Brandenburg)
  • transportation

Further options and special requests upon request.

‍

funding

In the past, houseboat financing was difficult because, in contrast to construction financing, it did not offer a land register entry as collateral. However, the situation has improved steadily in recent years, not least due to growing demand. Through our partner comparison portal, you can now discover suitable offers at attractive conditions.

Compare now
length
8.90m
width
3.60 m
Passage height
3.60 m
Usable area
12.50 m
Remodeled space
prize
starting at 177.266€
price list

Request a houseboat

Vielen Dank für Ihre Nachricht!

Wir melden uns innerhalb von 24 Stunden zurück!
Etwas ging schief. Bitte versuchen Sie es noch einmal.
Dreams fulfilled

Get in touch now

We advise you on the entire process of buying or renting a houseboat.

address

Hausboot-Kompass-Krenke UG (limited liability)
Borsigstraße 29
10115 Berlin

contact
0176 6362 5208
tim.krenke@hausboot-kompass.de
Thank you so much for your message! We'll get back to you within 24 hours!
Something went wrong. Please try again
© 2026 Hausboot-Kompass. All rights reserved.
ImprintData protection
video
Your browser doesn't support HTML5 video tag.
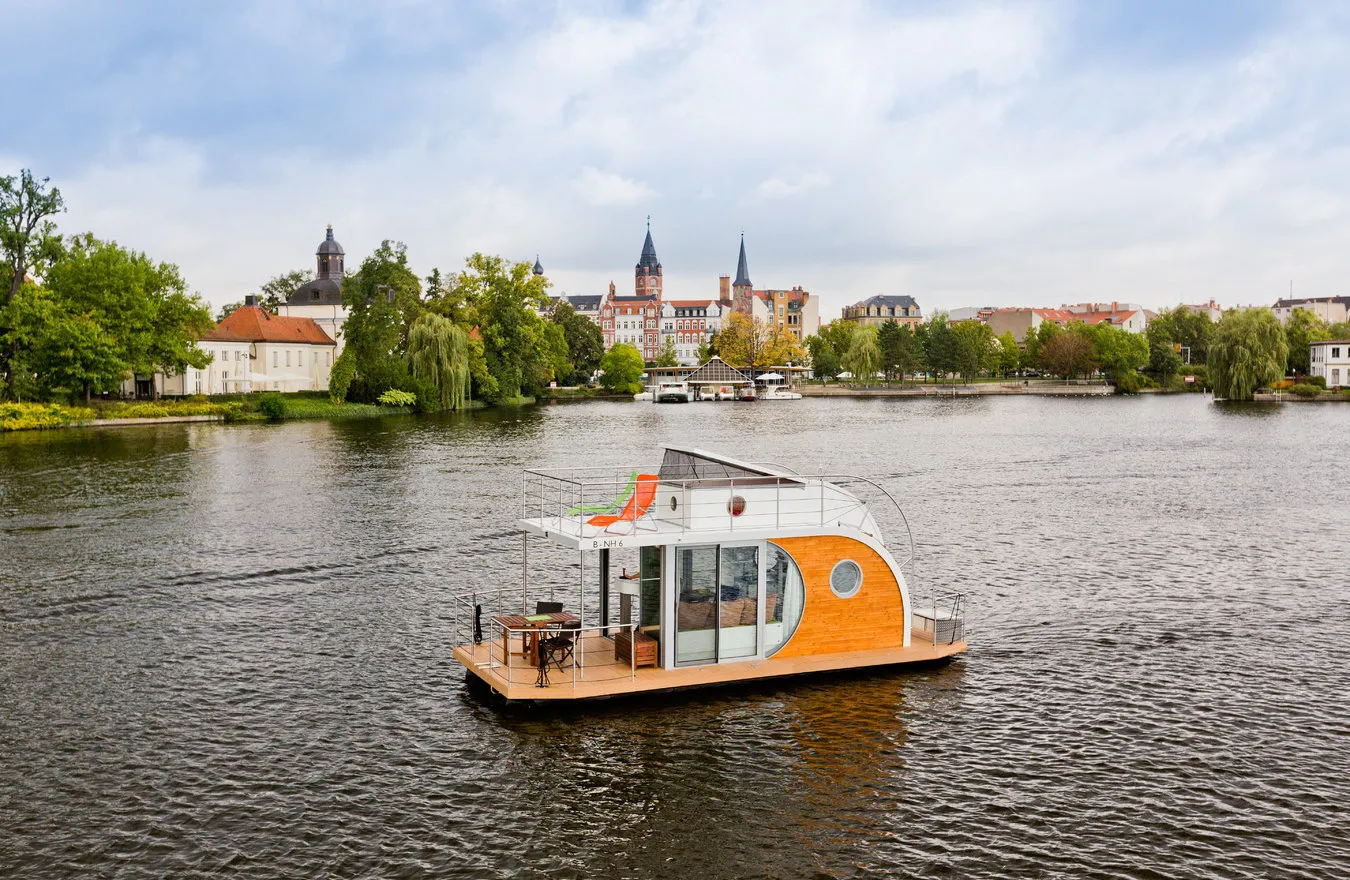

exterior view
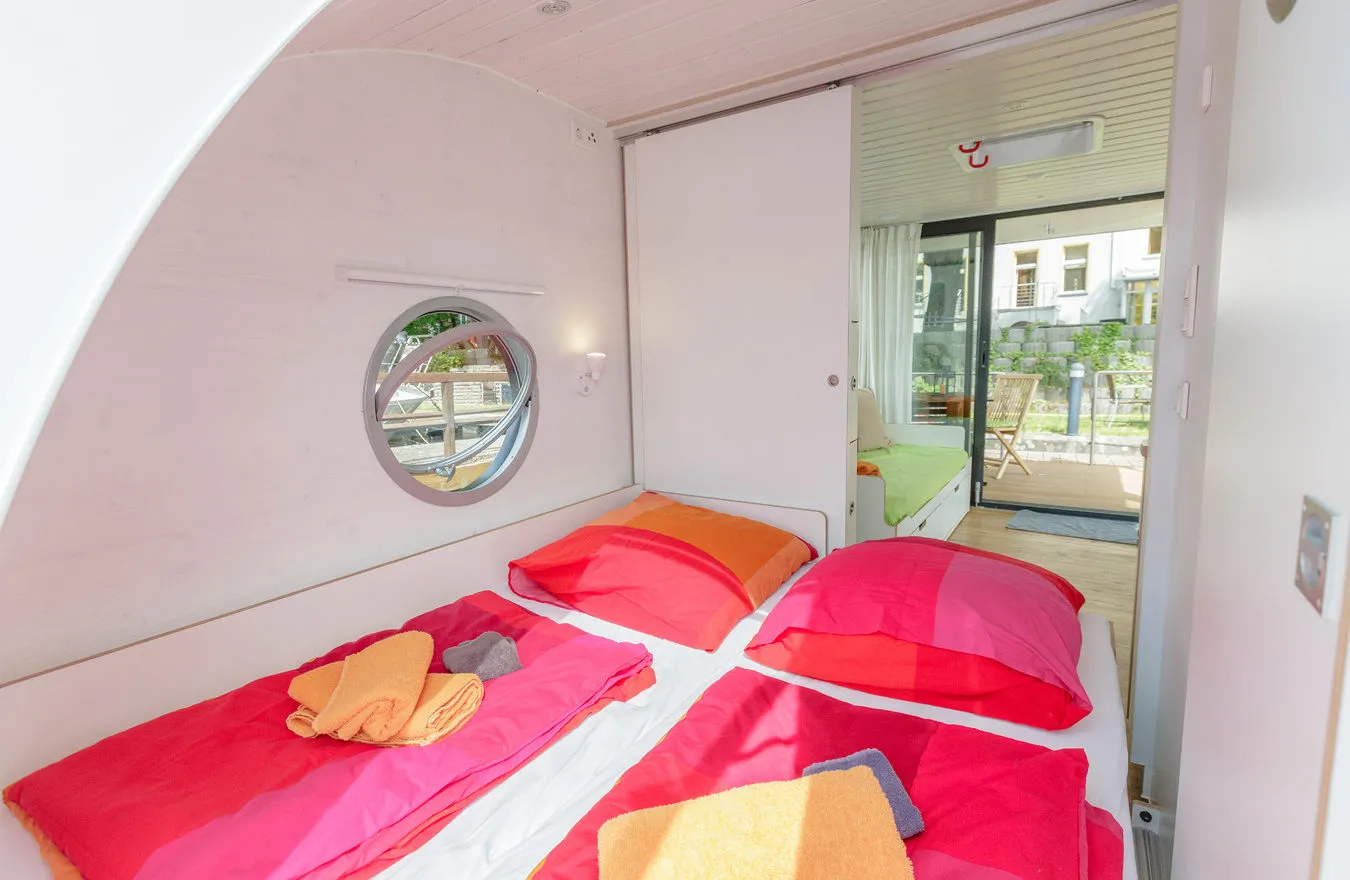
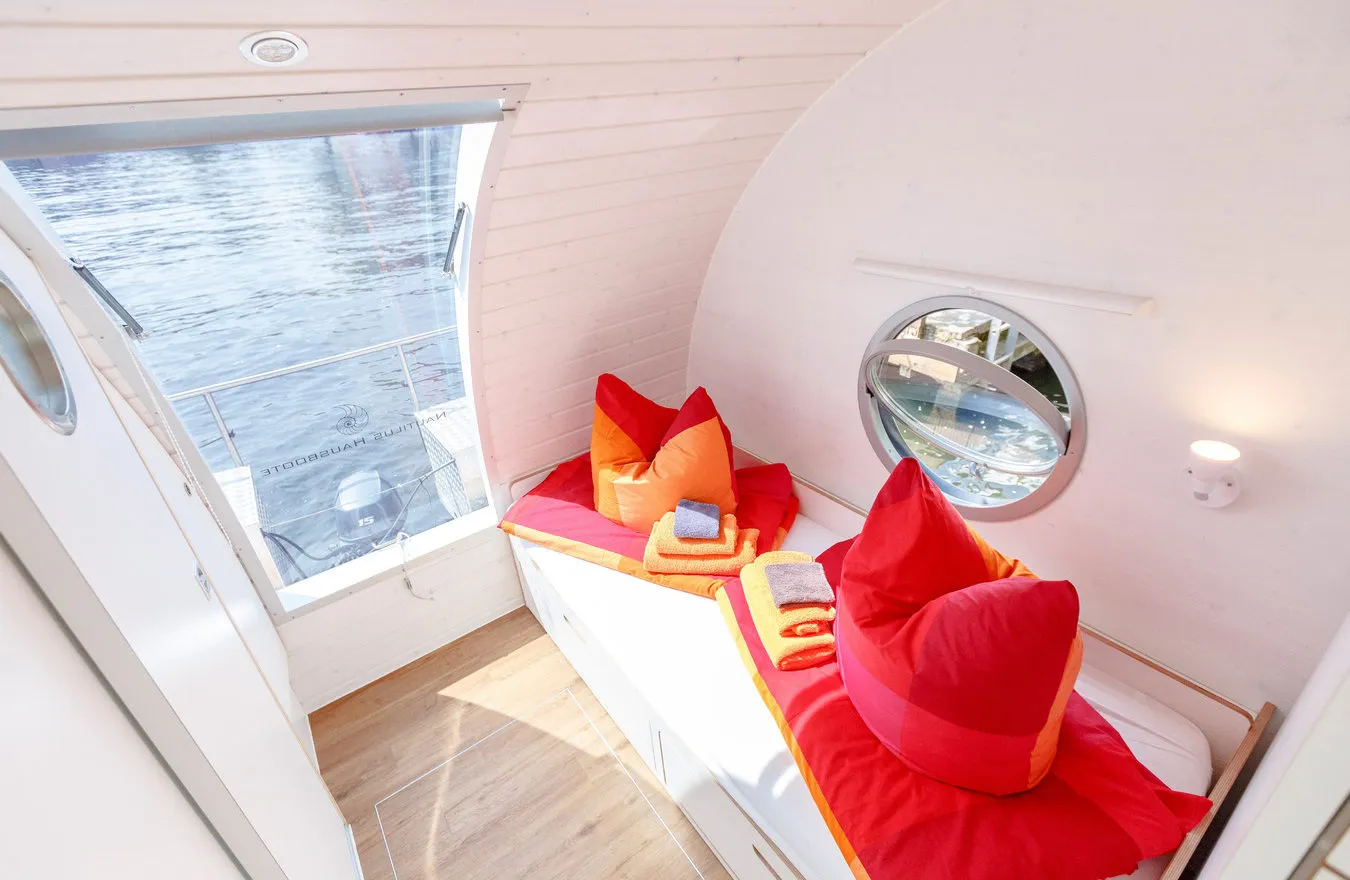
interior views