menu
de
en
guidanceAbout us
houseboats
Houseboats overviewhouseboatsFloating HomesTraditional shipsspecial buildingsUsed houseboats
counsels
promptingsdrinking waterHull shapesmaterialsTechnology on boardLegalmooringsfundinginsuranceRent a houseboataluminum pontoons
Buy a houseboatMaritime Fachkräfteblogcontact
Open gallery

Floating Home M44-2

Antrieb
draught
fuselage shape
concrete floats
CE category
description

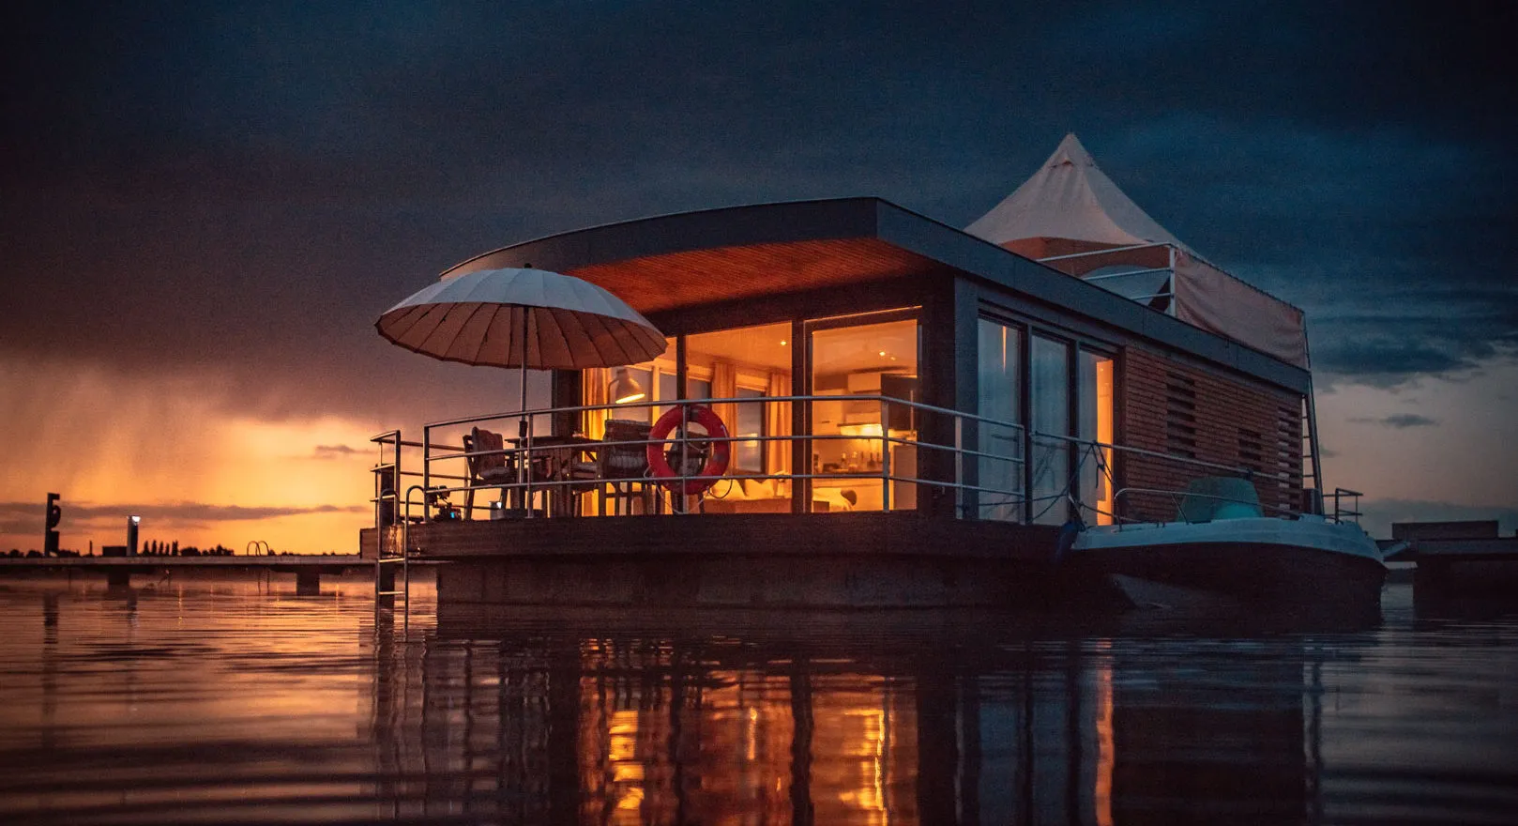
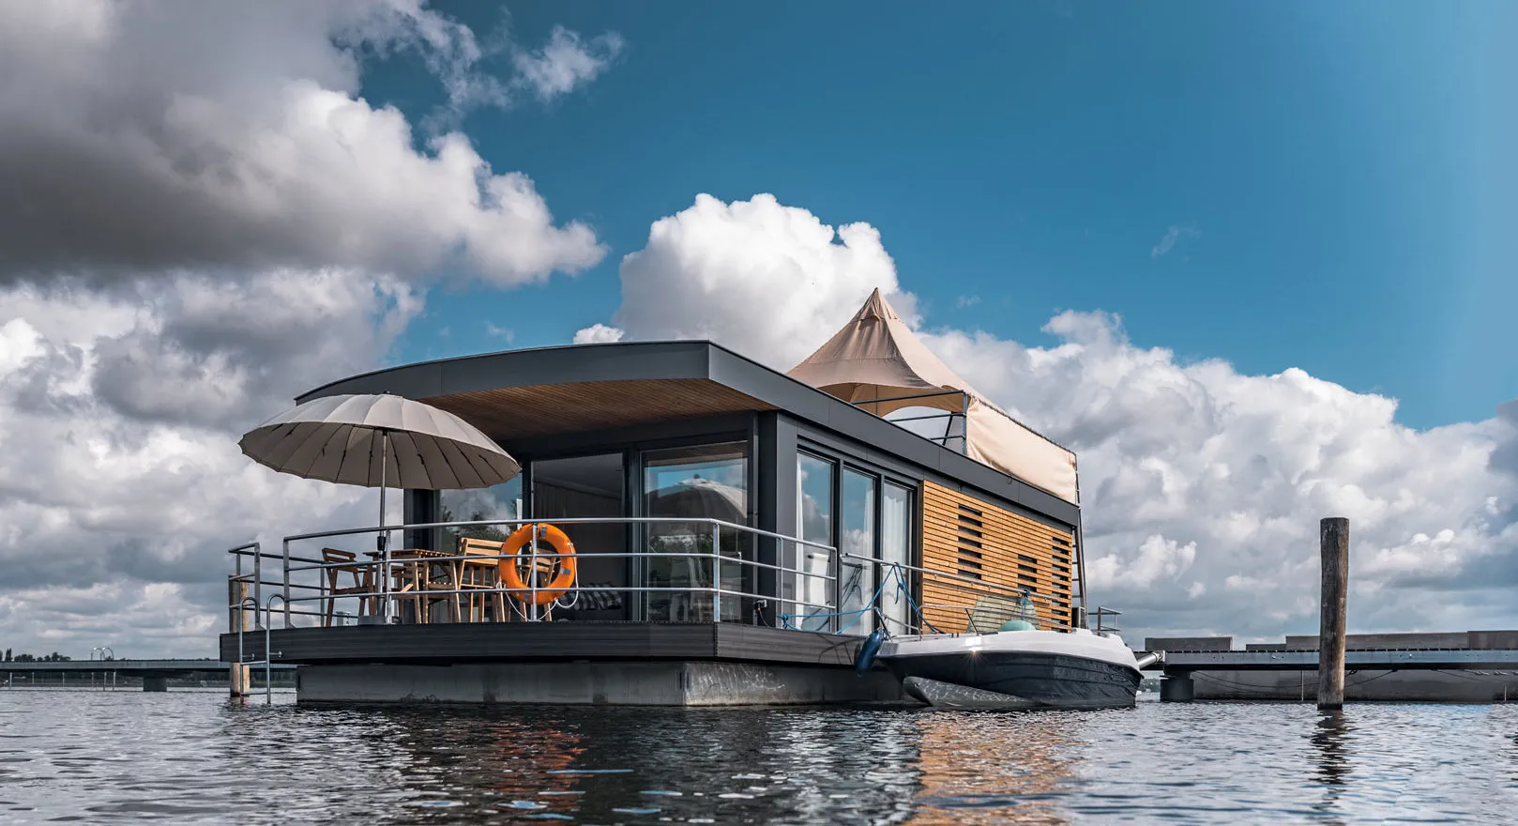
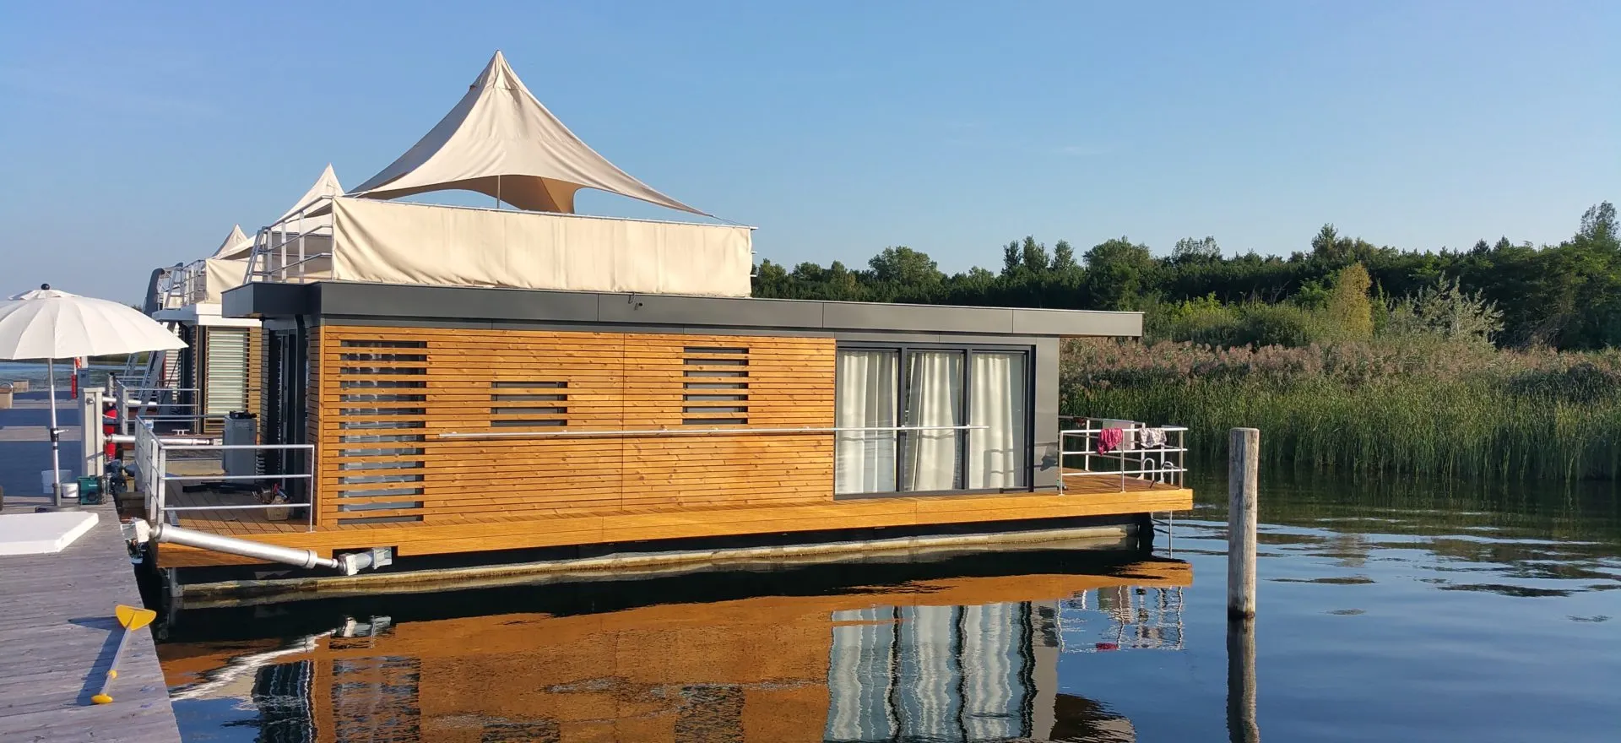
Floating Home 44 — 2: the floating holiday home

Floating Home construction description

that Floating Home is a floating holiday home on a concrete float, built in accordance with the current Energy Saving Ordinance 2016! It combines the charm of a houseboat with the latest technical requirements and subtleties in modern design. With its comfortable furnishings, it meets the requirements of a beautiful holiday home and offers space for an exceptional maritime family vacation with 4 to 6 people.

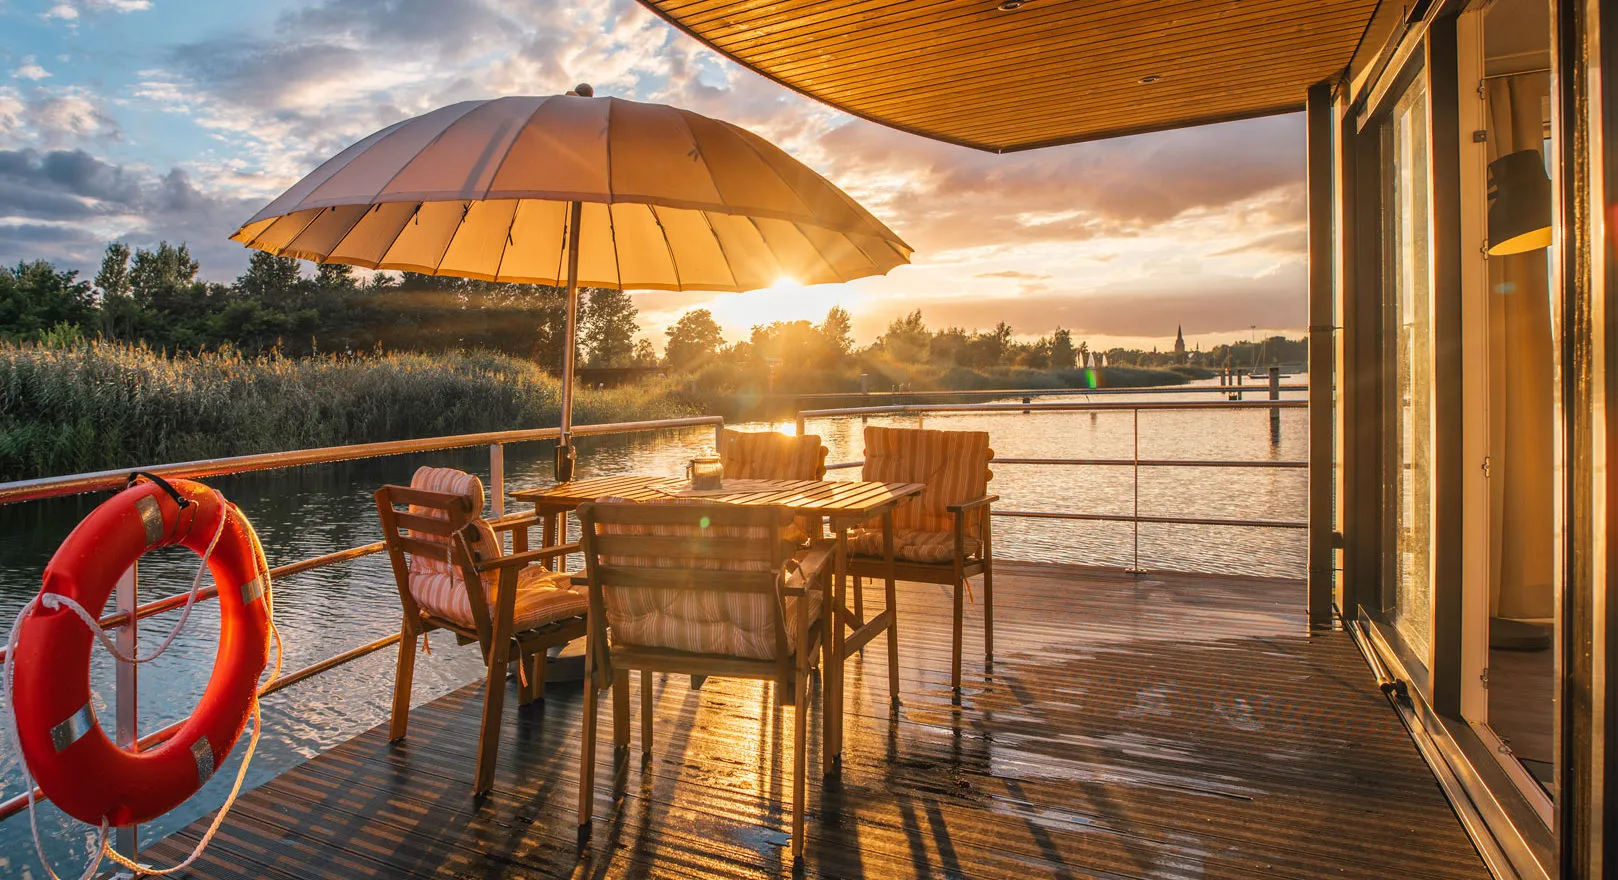
The pontoon allows a maximum of 25 people on board as a still-bed in port, which also makes convivial dinners and larger gatherings possible. With 44 square meters of living space and a state-of-the-art air-heat pump heating system, you can live generously even on cold days. However, it is much nicer to enjoy sun, wind and water on the 15-square-meter terrace on the bow or the 25-square-meter terrace on the upper deck. The circulating area of 7 square meters allows you to comfortably walk around the Floating Home 44 — 2. They have a fully-fledged tiled bathroom with washbasin and shower, as well as an extra toilet with vanity, a fully equipped kitchenette and everything else you need for a lovely day and night on the water. The three enclosed interiors and two terraces offer sufficient retreat options, especially when used by several people on board, to recharge your batteries in peace and enjoy the sun and water.

Usable area

  • 44 m2 living and ancillary rooms
  • 15 m2 terrace at the bow of the ship
  • 7 m2 movement area at the stern of the ship • 25 m2 terrace on the upper deck

setups

  • reinforced concrete floats
  • The ceiling and floor are made of wooden frame construction.
  • Ceiling reinforced with I-Beam straps
  • Base plate is built on galvanized steel chassis
  • Walls made with wooden frame construction
  • Thermowood exterior façade with shadow edge
  • Roofing with EPDM sheets
  • Belinga oiled hardwood decking terraces with WPS rubberboard anthracite (option)

spaces

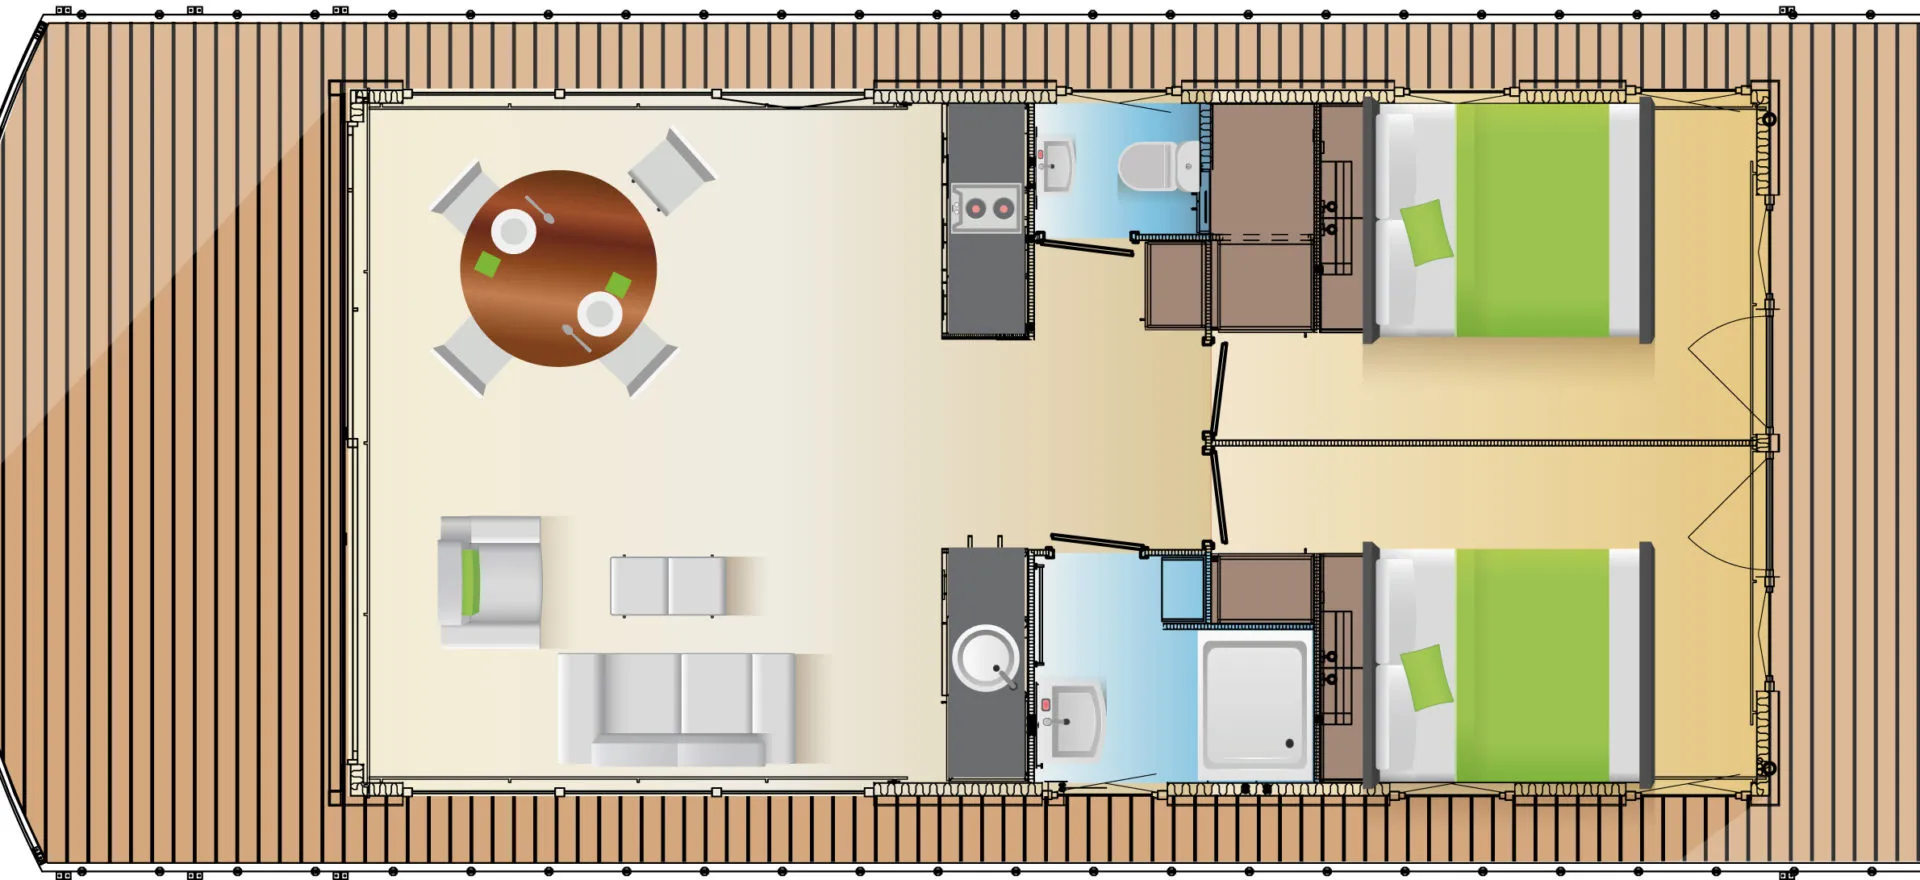
  • Living room with open kitchen
  • 2 bedrooms
  • Access is possible from three sides (living room and both bedrooms have external doors)
  • tiled bathroom with easy-care Monohull GRP shower cubicle, washbasin & mirror • tiled toilet with sink & mirror
  • large terrace on the foredeck
  • Sun terrace on the upper deck

heating

  • Electric air to air heat pump with air-conditioning function • Infrared ceiling heating bathroom
  • Electric wall heater in the toilet with thermostat

Wastewater technology

  • Homa® Saniboy sewage lifting system fixed connection to public waste water or collection pit on land Sun protection
  • White pleated blinds in living side windows, bathroom & toilet, bedroom

pontoon

The floating foundation of the floating 44 — 2 consists of a reinforced concrete body weighing around 25 tons with polystyrene filling. The pontoon itself has a swimming area of 13.0 m x 5.0 m. The reinforced concrete body is open downwards towards the water. The wall and ceiling have a thickness of approx. 8 cm.

The pontoon allows a maximum number of 25 people in the house/on the pontoon. Dimensions of Floating 44:

  • Pontoon base length: 13.00 m
  • Overall length: 14.00 m
  • Pontoon base width: 5.00 m
  • Overall width: 6.00 m
  • Depth: 0.70 m

Deck construction — terraces

At the bow and stern, there is a terrace area of 15 m2 and 7 m2. A beam construction on the pontoon forms the basic framework for the deck construction.

The deck covering of the terrace areas and the gangboard is standard with Belinga hardwood planks oiled of 28 x 145 mm and is bolted to the substructure with weather-resistant stainless steel screws. The shading boards are made of WPC anthracite, also available as an option.

The pontoon hatch on the rear terrace for the technical room of the lifting system and drinking water supply is incorporated into the deck covering.

Additional cleats, such as the middle of the boat and bow/stern, can be ordered for an additional charge. These depend on the berth and can be ordered by the boat owner.

The terrace on the upper deck is covered with oiled hardwood planks or WPC boards (option).

Front and rear railing

Depending on the selection, the railing is galvanised in steel, or alternatively in V2A or raw industrial aluminum. On the front deck (bow) of the floating 44 — 2, a modern railing completes the bow. Two rows of pipes are welded horizontally between the jibs, the top row is welded to a pipe as a handrail guide. When specially designed in aluminum, all welds remain untreated, as they give the house an exclusive and industrial appearance. The railings end backboard and starboard after the cabin has been set up and thus offer convenient access from and on board.

A railing is installed on the aft deck (rear) in the same way as the front deck. This is interrupted in the stern area and therefore offers a further means of access and departure to the houseboat Floating 44 — 2. A stainless steel chain with snap hooks serves as protection.

roof structure

The basis of the roof structure is a frame structure made of I-Beam beams. The roof rests on this construction and forms the support structure for the roof load, which is created by the sun deck terrace. The erected outer walls form the entire supporting framework for the roof unit and form the basis for laying the EPDM tracks.

The roof, which projects towards the bow, is accessible for maintenance or cleaning work and is designed for a maximum load of one person. The entire roof element is covered with an EPDM sheet in black, the eaves in keralite anthracite. On the underside of the overhang roof, the structure is clad with thermowood wood similar to the façade.

The rainwater is drained through laminated rain drains, the downpipes at the bow are integrated into the supporting structure (not visible) and the downpipe at the rear on the two doors as an aluminum profile on the façade.

structural structure of walls and ceilings

Based on this, the floor area of the floating pontoon is followed by the so-called cabin compartment chassis. The floor is constructed from wooden construction beams with a thickness of 45 mm x 170 mm. These structural boards consist of an 18 mm OSB (Oriented Strand Board) board on the inside and a vapor-permeable film on the outside. The gap is filled flush with a 110 mm insulation layer of glass wool insulation with a thermal conductivity value of 0.035 W/m2K and thus forms a torsion-resistant construction (U-value 0.282 W/m2K).

The cabin consists of a timber frame structure. The frame is covered on the outside with a diffusion-proof film in black and the interior lining is made of ready-to-paint furniture panels, which are wallpapered.

wall construction (outside — inside)
Facade cladding thermowood 7 cm shadow edge substructure spruce wood 20×40 HOH 30 cm SuperQuilt 40mm special insulation
Spruce wood frame 38×89 H 30 cm
glass wool insulation 100 mm
Lauan wooden plate 6 mm
vinyl wallpaper

Floating Home Room Layout

  • 2 bedrooms approx. 8.65 m2
  • 1 bathroom approx. 2.2 m2/1 toilet approx. 2.2 m2
  • Living space approx. 22 m2
  • windows and doors

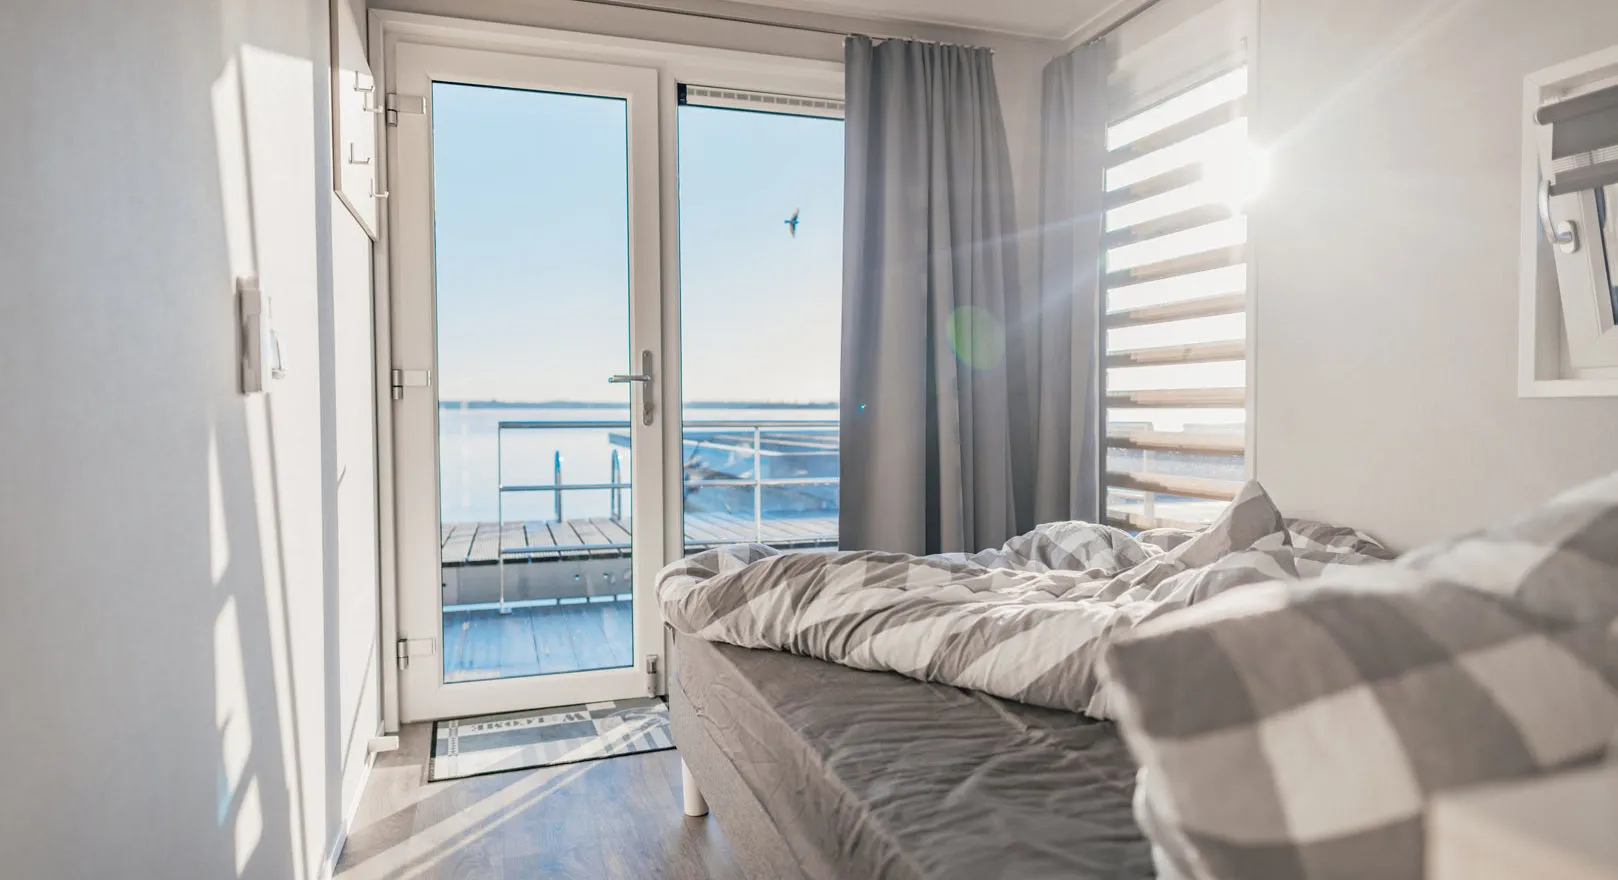
Only double-insulated plastic profile windows and doors in the color RAL7016 anthracite gray on the outside and RAL 9010 pure white on the inside are integrated into the cabin construction surrounding the room. Two revolving doors with 3-point locking provide rear access to the respective sleeping area. The bathroom and toilet are equipped with a tilt-and-turn window. The bedrooms are also equipped with tilt-and-swing windows.

On the long sides of the living and dining area of Floating Home A three-part fixed window element with a tilting element (on the kitchen unit) is used in each case. The window front to the foredeck consists of fixed glazing elements on the sides and a central sliding door with 5-point closure.

In general, all window and door elements are constructed with thermal insulation glazing with a UV value of 1.1 W/m2K. Insect screens in RAL 7016 anthracite grey are installed as standard in the bedrooms, bathrooms and toilets. If you wish, additional insect screens can be installed in the living area for the sliding door elements at an additional cost.

For interior doors, surface-finished door leaves with tubular chip inlay in white lacquer (matt), including aluminum handle set, are available. Painted steel door linings in RAL 9010 pure white are used as standard. All door panels are fitted with lockers for the more rocking days at sea.

The door leaves are permanently installed at a height of approx. 2.5 cm for forced ventilation.

Pleated blinds: All interior windows, except for the sliding door element in the living room, receive standard pleated blinds in white.

Color selection − façade and window

As standard, the façade is clad with 7-cm thermowood shade. Thermowood is pretreated by the manufacturer and is extremely easy to clean and requires little maintenance.

The windows are also delivered in matching RAL 7016 anthracite grey. All colors are coordinated so that when there are several different colors Floating 44, yet an architectural unity is created. This means that there is the right shade for every taste and is definitely an eye-catcher for all viewers. When allocating berths in larger facilities, the choice of colors is partly dictated by the architect or the port owner.

Design and color selection — wall and floor

The outer walls are finished on the inside as a 6 mm Lauan wood panel, on which a vinyl wallpaper of the choice is applied. The ceilings consist of stylish white Agnes ceiling panels with a ceiling edging on the edge. The entire bathroom is tiled down to below the ceiling and all joints are sealed against splashing water and moisture with a silicone sealant. The separate toilet is tiled up to half way up. You can choose between four different tile packages.

Select color options:

  • Package 1.0
  • 2.0 package
  • Package 3.0
  • 4.0 package

Wood-effect vinyl covering is applied to the entire running surface in the rooms. The hardwood skirting channel surrounding the window elements is selected to match the color of the anthracite window frames.

You can choose the floor in different colors.

Equipment and color selection — kitchen

You can design the kitchen according to your wishes, we offer you many different options for configuring the kitchen. The arrangement of the kitchen cabinets can be changed on request and must be discussed individually on a case-by-case basis. You are free to choose kitchen fronts and worktops.

The kitchen unit consists of HPL (High Pressure Laminate) base cabinets, wall cabinets, a stylish kitchen worktop with integrated sink and a single-lever mixer. The two-plate glass-ceramic hob integrated into the worktop offers you plenty of options to prepare your meals. An A+ energy efficiency class refrigerator with a capacity of 130 l and two storage compartments offers enough space for your food. A fully integrated dishwasher is also installed in a base cabinet.

lights

that Floating 44 is equipped with 24 dimmable recessed ceiling LED spotlights as standard. The terraces at the front and rear are illuminated by built-in LED spotlights, and you can also order dimmable LEDs for outside, which are installed on the underside of the cantilever roof at the bow. Two LED lamps and two power outlets are installed on the terrace on the upper deck.

The mirrors in the bathroom have an additional lamp.

electrical installation

The entire electrical installation is carried out in accordance with DIN VDE 0100 regulations. There are generally electrical components from the product ranges of recognized manufacturers on the Floating Home 44 — 2 installed. Electrical energy is supplied landside to the jetty via a flexible supply cable via two 16 A, 230 V connections or 1 x 400 V into the house connection distributor installed on board. The 2 x 230 V version is recommended for all marinas that do not have power connections. The electrical installation starts from the meter cabinet with the necessary circuit breakers. A piece of main potential equalization system in accordance with legal requirements, consisting of the grounding connections for electrical systems and the potential equalization rail. A piece of distribution system with meter space, including mounting rail, connecting parts and the necessary safety components. The distribution is with 1 main circuit breaker (SH switch), 3 RCD switches (FI) 30 mA, 8

Load protection switch (LS switch) 16 A. The complete electrical connection of all building equipment, including accessories, is ensured. For the air/air heat pump, a parking space with all necessary electrical and hydraulic connections is installed in the rear area under the sundeck stairs of the floating 44 — 2.

Yours Floating Home 44 — 2 is electrically equipped as follows:

Living:

  • 4 outlets
  • 1 switch with 12 LED ceiling spotlights
  • 2 outdoor sockets bow terrace
  • 1 Front and aft LED outdoor terrace lighting

Cuisine:

  • 2 outlets refrigerator/microwave
  • 2 worktop lights
  • 4 sockets over worktop

Bath and toilet:

  • 1 plug
  • 1 lamp connection for mirror light with switch
  • 1 switch with LED ceiling spotlights

Per room:

  • 2 power outlets
  • 1 switch with 5 LED ceiling spotlights
  • 1 reading wall lamp with switch

miscellaneous

  • Sewage pump connection
  • 2 TV socket
  • 2 x lighting/power outlets roof terrace
  • Front and rear patio light, dimmable

Heating system and hot water production

The boat is heated with a multi-split air heat pump with 3 interior units and an infrared heater in the bathroom. This modern system can both heat and cool, so that the boat is always automatically kept at the right temperature. Each room is controlled by a handheld transmitter, which can be individually programmed and also set your needs. The airflow in the room can be individually adjusted. The outdoor unit of the air heat pump is located behind the stairs. The bathroom is heated by an infrared heater in the ceiling. The toilet is heated by an electric room heater, which is equipped with a thermostat and frost protection function.

Hot water is supplied by an electric heated 80 L hot water boiler. Energy efficiency class A

Air and heat pump functions:

  • Whisper function with ECO • Vertical autoswing
  • air filter
  • Highpower function
  • timers
  • Comfortsleep

Sanitary installation and equipment

The hot/cold drinking water pipes are made of composite metal pipes with appropriate insulation. Waste water pipes are constructed from HT pipes. that Floating 44 — 2 has a flexible fresh water connection that is protected from frost in water and must be provided on site. A water meter for recording consumption is available as standard.

A dishwasher connection (hot and cold water) and a dishwasher connection with the necessary shut-off valves will be set up in the kitchen. A hot and cold water connection is installed in each bathroom. The bathroom has the following equipment: a washbasin with single-lever mixer and mirror, a toilet with seat, a shower tray 90 cm x 90 cm, a shower enclosure made of single-pane safety glass with shower thermostat and a washbasin with single-lever mixer, mirror. Wastewater disposal is ensured by an integrated wastewater lifting system with cutting unit function, type SANIBOY from HOMA, which is subject to annual maintenance services. A connection to the public sewage network is established after the official application has been submitted.

The infrastructure outside the house is not the subject of the contractor's contractual obligation to provide services and is therefore not included in the price. The costs are calculated on a location-specific basis. The fresh and wastewater supply is usually provided on site by the marina; for more information, please refer to your location-specific offer. The power supply is ensured via the access walkway.

The entire house is connected to the power grid via a plug connection/shore power connection. The construction of a jetty from the shore area to the floating pontoon, rights of use for the berth, etc. are not the subject of the contractor's contractual obligation to provide services. The connection of Floating 44 — 2 varies and depends on the conditions in the marina and is determined on a case-by-case basis. In the case of floating docks or fixed walkways, the floating house is connected via movable rod dockers.

safety equipment

The safety equipment varies by type of use (still bed) and consists of:

  • 2 fire extinguishers 2 kg fire class A+B+C powder
  • 1 on-board tool
  • 1 first aid kit
  • 3 smoke detectors

Dual Docker

An optional mooring system is available to secure your floating house. The DualDocker is a new innovative mooring system for houseboats & yachts. The DualDocker creates optimal conditions for wind and waves and allows the Floating Home Lie quietly on the jetty. The placement system was designed, tested and constantly developed based on physical principles.

  • less movement and jerking, optimized cushioning
  • no impact on the underwater world
  • No expensive Dalben piling
  • defined distance to the jetty or shore
  • Game-free and safe regardless of changing water levels

‍

funding

In the past, houseboat financing was difficult because, in contrast to construction financing, it did not offer a land register entry as collateral. However, the situation has improved steadily in recent years, not least due to growing demand. Through our partner comparison portal, you can now discover suitable offers at attractive conditions.

Compare now
length
14m
width
6m
Passage height
4.40 m
Usable area
44 sqm
Remodeled space
prize
price list

Request a houseboat

Vielen Dank für Ihre Nachricht!

Wir melden uns innerhalb von 24 Stunden zurück!
Etwas ging schief. Bitte versuchen Sie es noch einmal.
Dreams fulfilled

Get in touch now

We advise you on the entire process of buying or renting a houseboat.

address

Hausboot-Kompass-Krenke UG (limited liability)
Borsigstraße 29
10115 Berlin

contact
0176 6362 5208
tim.krenke@hausboot-kompass.de
Thank you so much for your message! We'll get back to you within 24 hours!
Something went wrong. Please try again
© 2026 Hausboot-Kompass. All rights reserved.
ImprintData protection
video
Your browser doesn't support HTML5 video tag.
exterior view
interior views