menu
de
en
guidanceAbout us
houseboats
Houseboats overviewhouseboatsFloating HomesTraditional shipsspecial buildingsUsed houseboats
counsels
promptingsdrinking waterHull shapesmaterialsTechnology on boardLegalmooringsfundinginsuranceRent a houseboataluminum pontoons
Buy a houseboatMaritime Fachkräfteblogcontact
Open gallery

The floating house M11

Antrieb
draught
0.60 m
fuselage shape
Betonschwimmer
CE category
D
description

The floating house

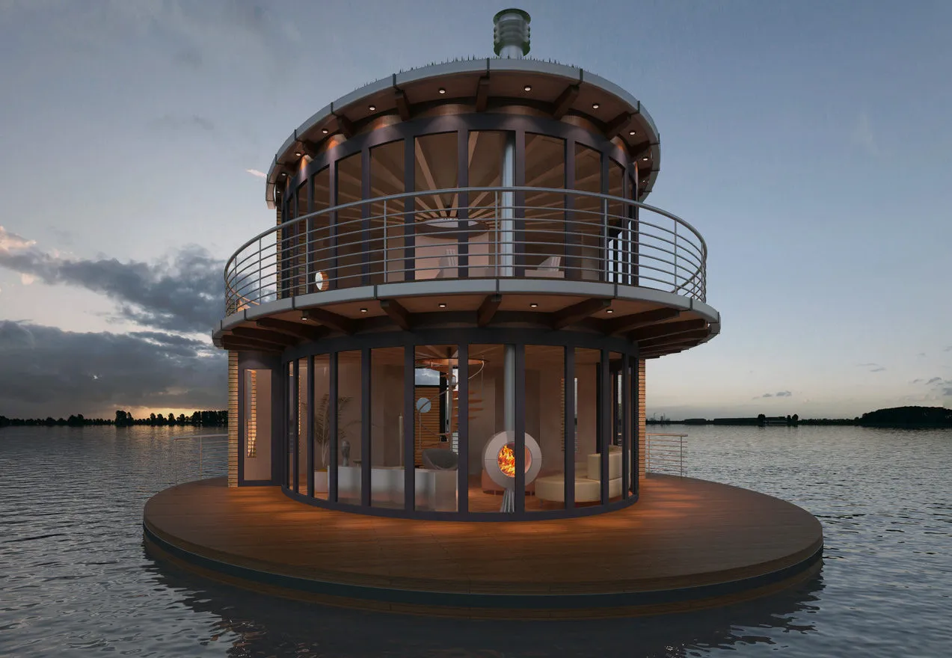
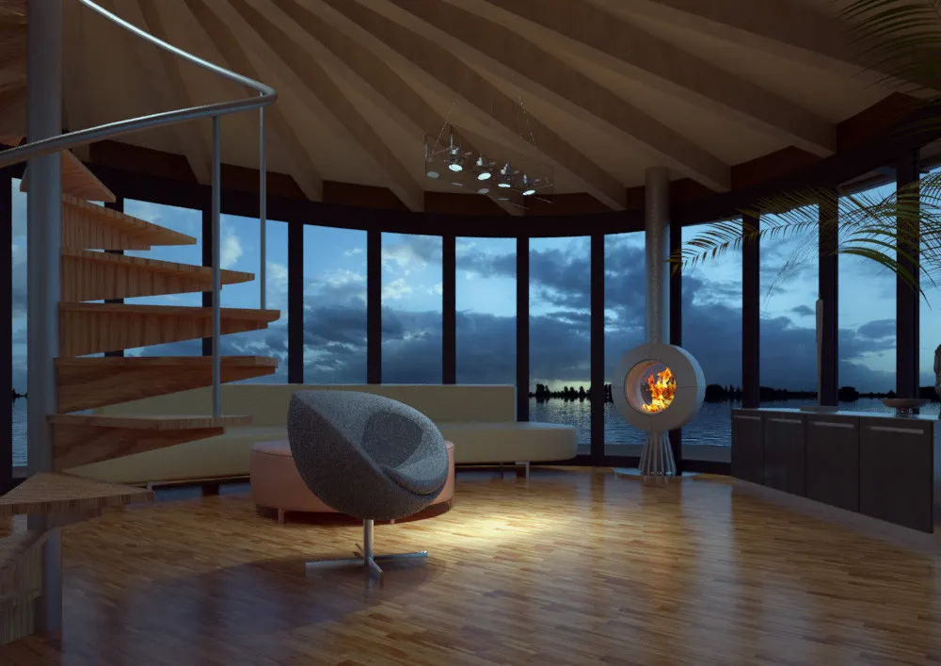
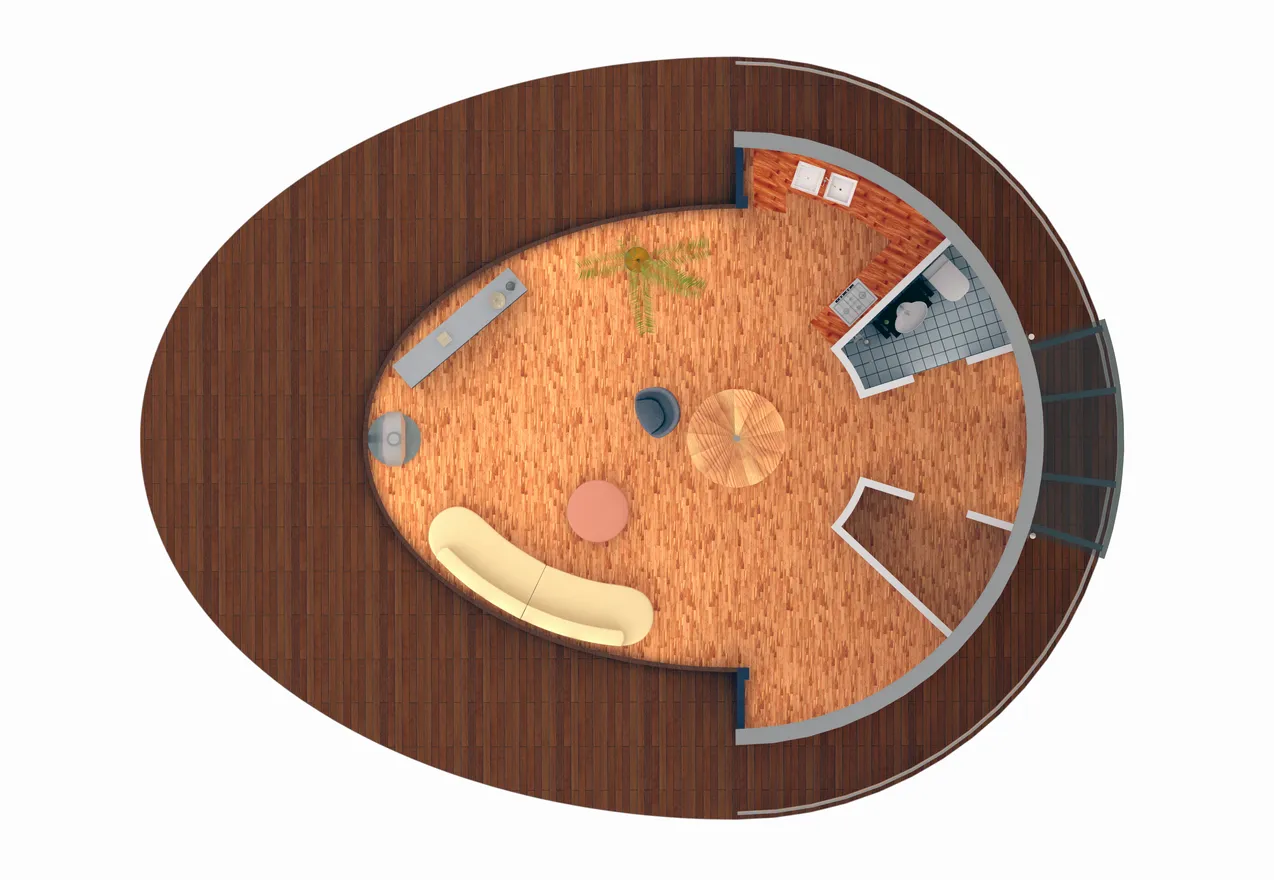
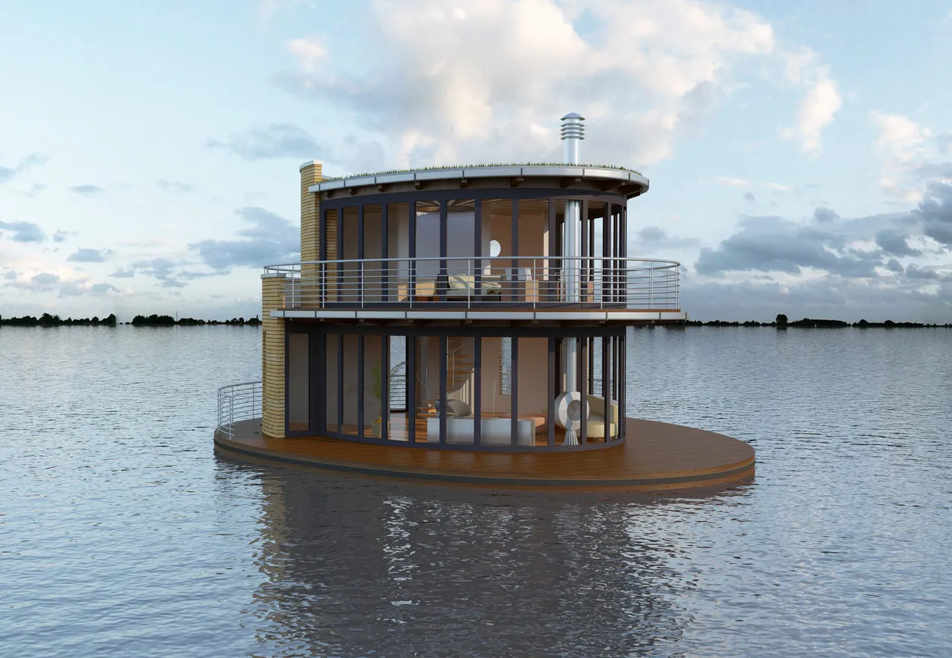

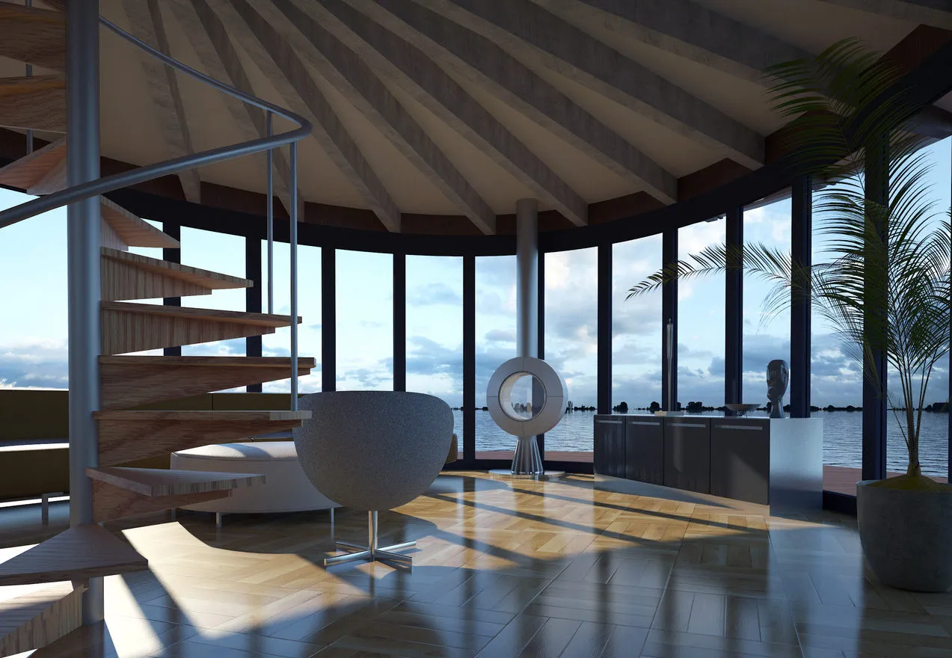
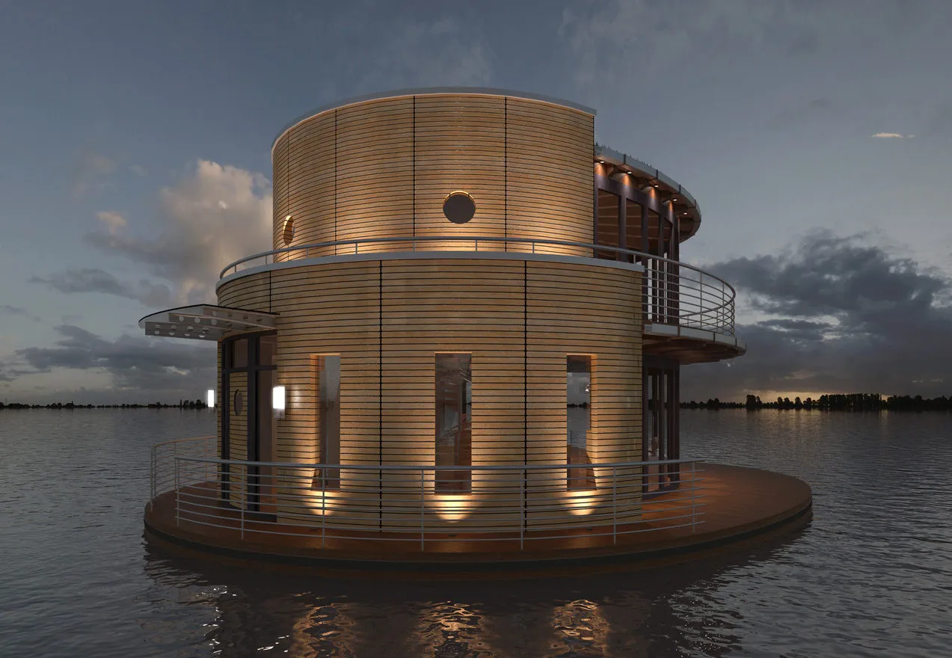
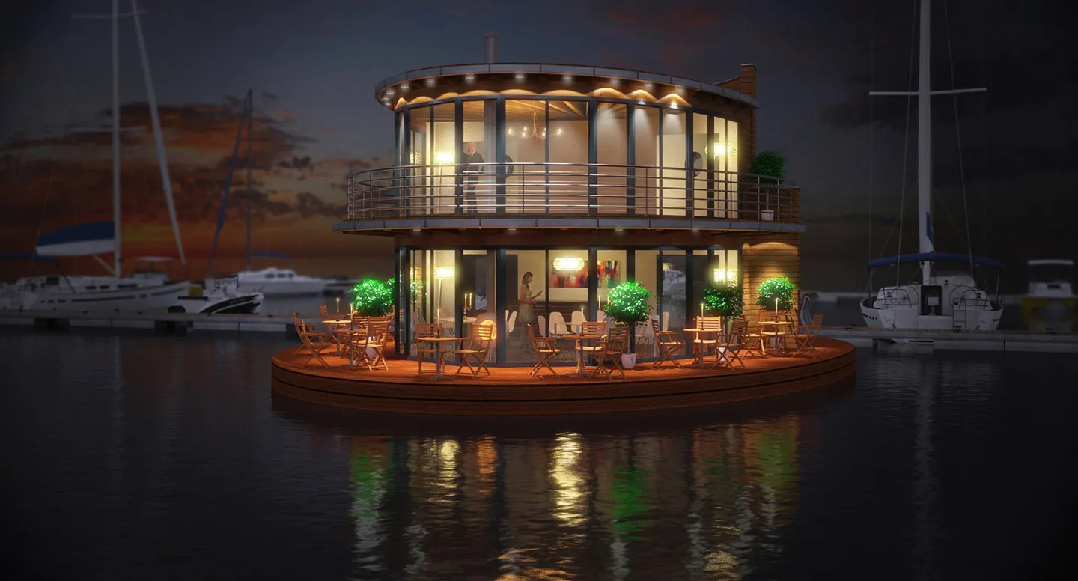
This floating house offers space for all the amenities of an unforgettable holiday on two floors and 80m² of living space. The large window fronts offer an unobstructed view while you can relax indoors in front of the fireplace or in the sauna.

A large roof area is available as a sun deck or for solar panels. Of course, it is suitable The floating house also for private residential use. The floor plan and equipment can be co-determined.

Pontoon construction

  • fully galvanized steel construction consisting of PE-LD floats or concrete floats
  • all-round steel frame with 2 motor mounts and impact protection

Superstructures and deck

  • Lightweight structure
  • Canopy above the foredeck (balcony terrace) and glass roof over the entrance area
  • floor, wall and ceiling area with 20 cm insulation
  • Interior walls as lightweight walls with sound insulation, filled ready to paint, wallpapered over the entire surface with glass fleece and painted in the desired color
  • Windows and external doors made of highly insulating 5-chamber plastic profiles with heat-insulating glazing 1.1 k value in RAL 7016 anthracite (optional aluminum frame)
  • large lockable double wing doors to the foredeck alternating with fixed glazing
  • rear apartment entrance door framed on both sides by fixed glazing elements, with wooden paneling and a porthole and with a safety lock set
  • Floor with optimal hard foam insulation
  • Floor covering made from highly durable vinyl covering with wood effect glued over the entire surface
  • All ceilings and beams in exposed wood formwork are raw or white glazed
  • 4 windows (0.60×1.20m) on the ground floor as a turn-tilt with insect protection in the rear area in the guest bathroom, storage room/cloakroom, guest room and kitchen (variable floor plan)
  • 3 round windows (diameter approx. 60 cm) on the upper floor in the rear area (bathroom, laundry room and dressing room)
  • Insulated and accessible roof with two-layer bitumen welding sheet

  • round plexiglass dome (double-walled) as a roof exit
  • large outdoor terraces in front of the panoramic glazing on the ground floor and first floor
  • EC+OG terraces and the impact plank made of robust and weatherproof composite planks
  • Terraces on the ground floor and upper floor with fully galvanized steel railing with rope lines (optional aluminum)
  • Pontoon covered all around with a double impact plank
  • The roof can be used as a sun deck or for a solar system
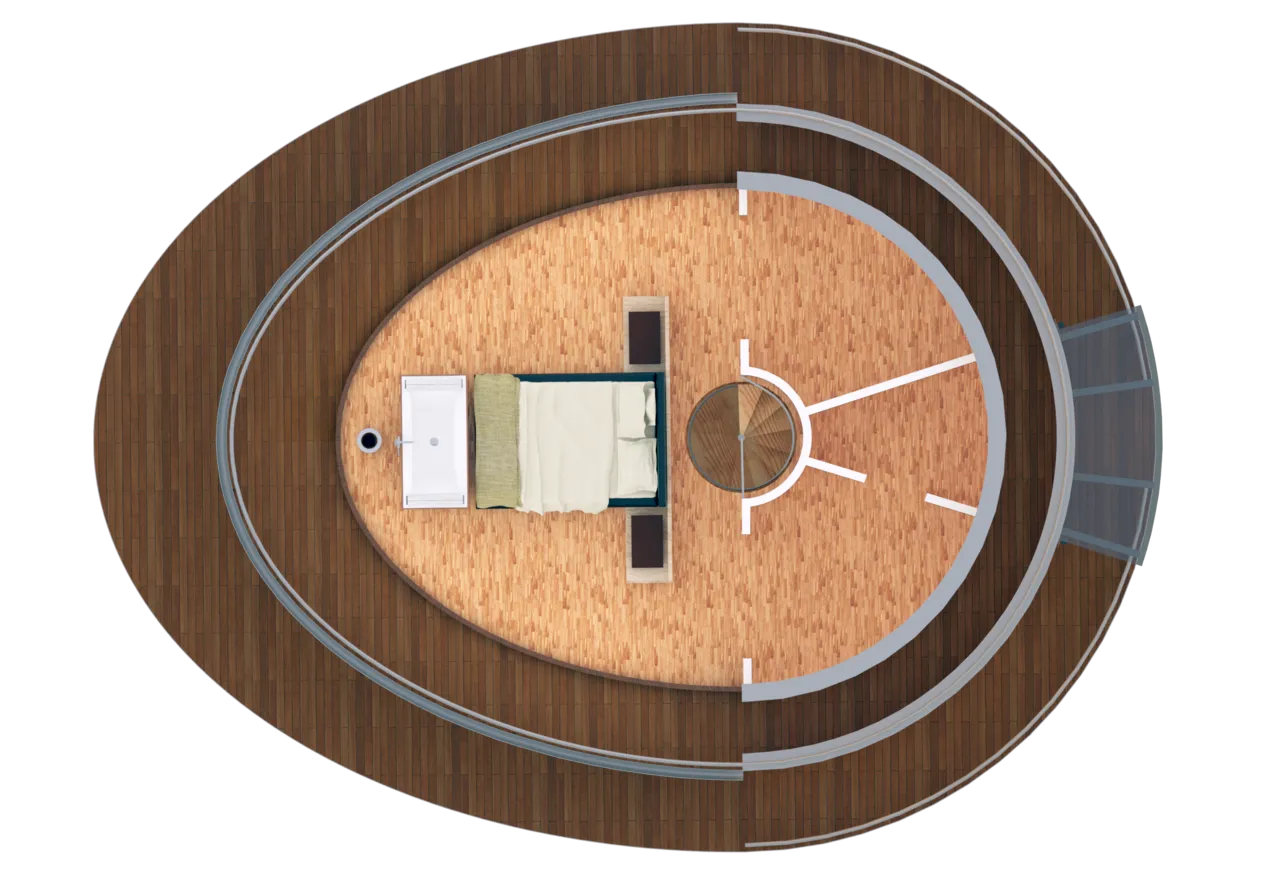
  • powder-coated spiral staircase over two floors with handrail to the upper deck and roof Interior doors of guest bathrooms, cloakroom, dressing room and bathroom, each with a porthole made of stainless steel and satined glass

Living room equipment

  • Connections for hot and cold water in the kitchen area
  • E-installation for the appliances in the kitchen area
  • pre-equipped electrical system with built-in spotlights, switches and sockets
  • shower with rain shower, toilet, washbasin with glass sink, mirror in the bathroom

Technical equipment

  • CE Category: D
  • Shore power connection
  • Fresh water connection
  • Wastewater connection
  • a fresh water tank approx. 450 liters including pressure pump (expandable)
  • a waste water tank approx. 450 liters (expandable)
  • electric or gas boiler for hot water
  • electric or gas heating system
  • navigation lights
  • 6 mounting pads
  • 2x20kg anchor with line
  • Driving position on the foredeck or roof
  • Tank displays for fresh water, waste water and battery
  • lifebuoy
  • Owner's manual with operating instructions

possible special equipment

  • Hanging fireplace including roof outlet and glass base plate
  • high-quality brand kitchen with branded appliances (oven, electric or gas stove, refrigerator with freezer compartment, dishwasher, sink with faucet)
  • 2x 15hp outboard motor with tank and controller
  • Water treatment plant for fresh water
  • floor heating including screed
  • built-in closets
  • semicircular bathtub in the sleeping area
  • mini sewage treatment plant
  • 400W wind generator with charge controller
  • Sun protection systems in rails running with parking pockets and lockers
  • Circumferential stainless steel railing in the EC
  • data bus system
  • 460W photovoltaic system incl. charge controller
  • Wood-effect plastic exterior cladding
  • Electr. Anchor winch with 20kg anchor and chain
  • two pile anchors with motor for water depths of up to 2.70 m
  • External blinds with automatic and remote control
  • 2x10kW rotatable e-motorization package (approx. 180°) including generator and battery bank
  • More options and special requests upon request

‍

funding

In the past, houseboat financing was difficult because, in contrast to construction financing, it did not offer a land register entry as collateral. However, the situation has improved steadily in recent years, not least due to growing demand. Through our partner comparison portal, you can now discover suitable offers at attractive conditions.

Compare now
length
13m
width
10m
Passage height
6m
Usable area
80 sqm
Remodeled space
prize
price list

Request a houseboat

Vielen Dank für Ihre Nachricht!

Wir melden uns innerhalb von 24 Stunden zurück!
Etwas ging schief. Bitte versuchen Sie es noch einmal.
Dreams fulfilled

Get in touch now

We advise you on the entire process of buying or renting a houseboat.

address

Hausboot-Kompass-Krenke UG (limited liability)
Borsigstraße 29
10115 Berlin

contact
0176 6362 5208
tim.krenke@hausboot-kompass.de
Thank you so much for your message! We'll get back to you within 24 hours!
Something went wrong. Please try again
© 2026 Hausboot-Kompass. All rights reserved.
ImprintData protection
video
Your browser doesn't support HTML5 video tag.
exterior view
interior views